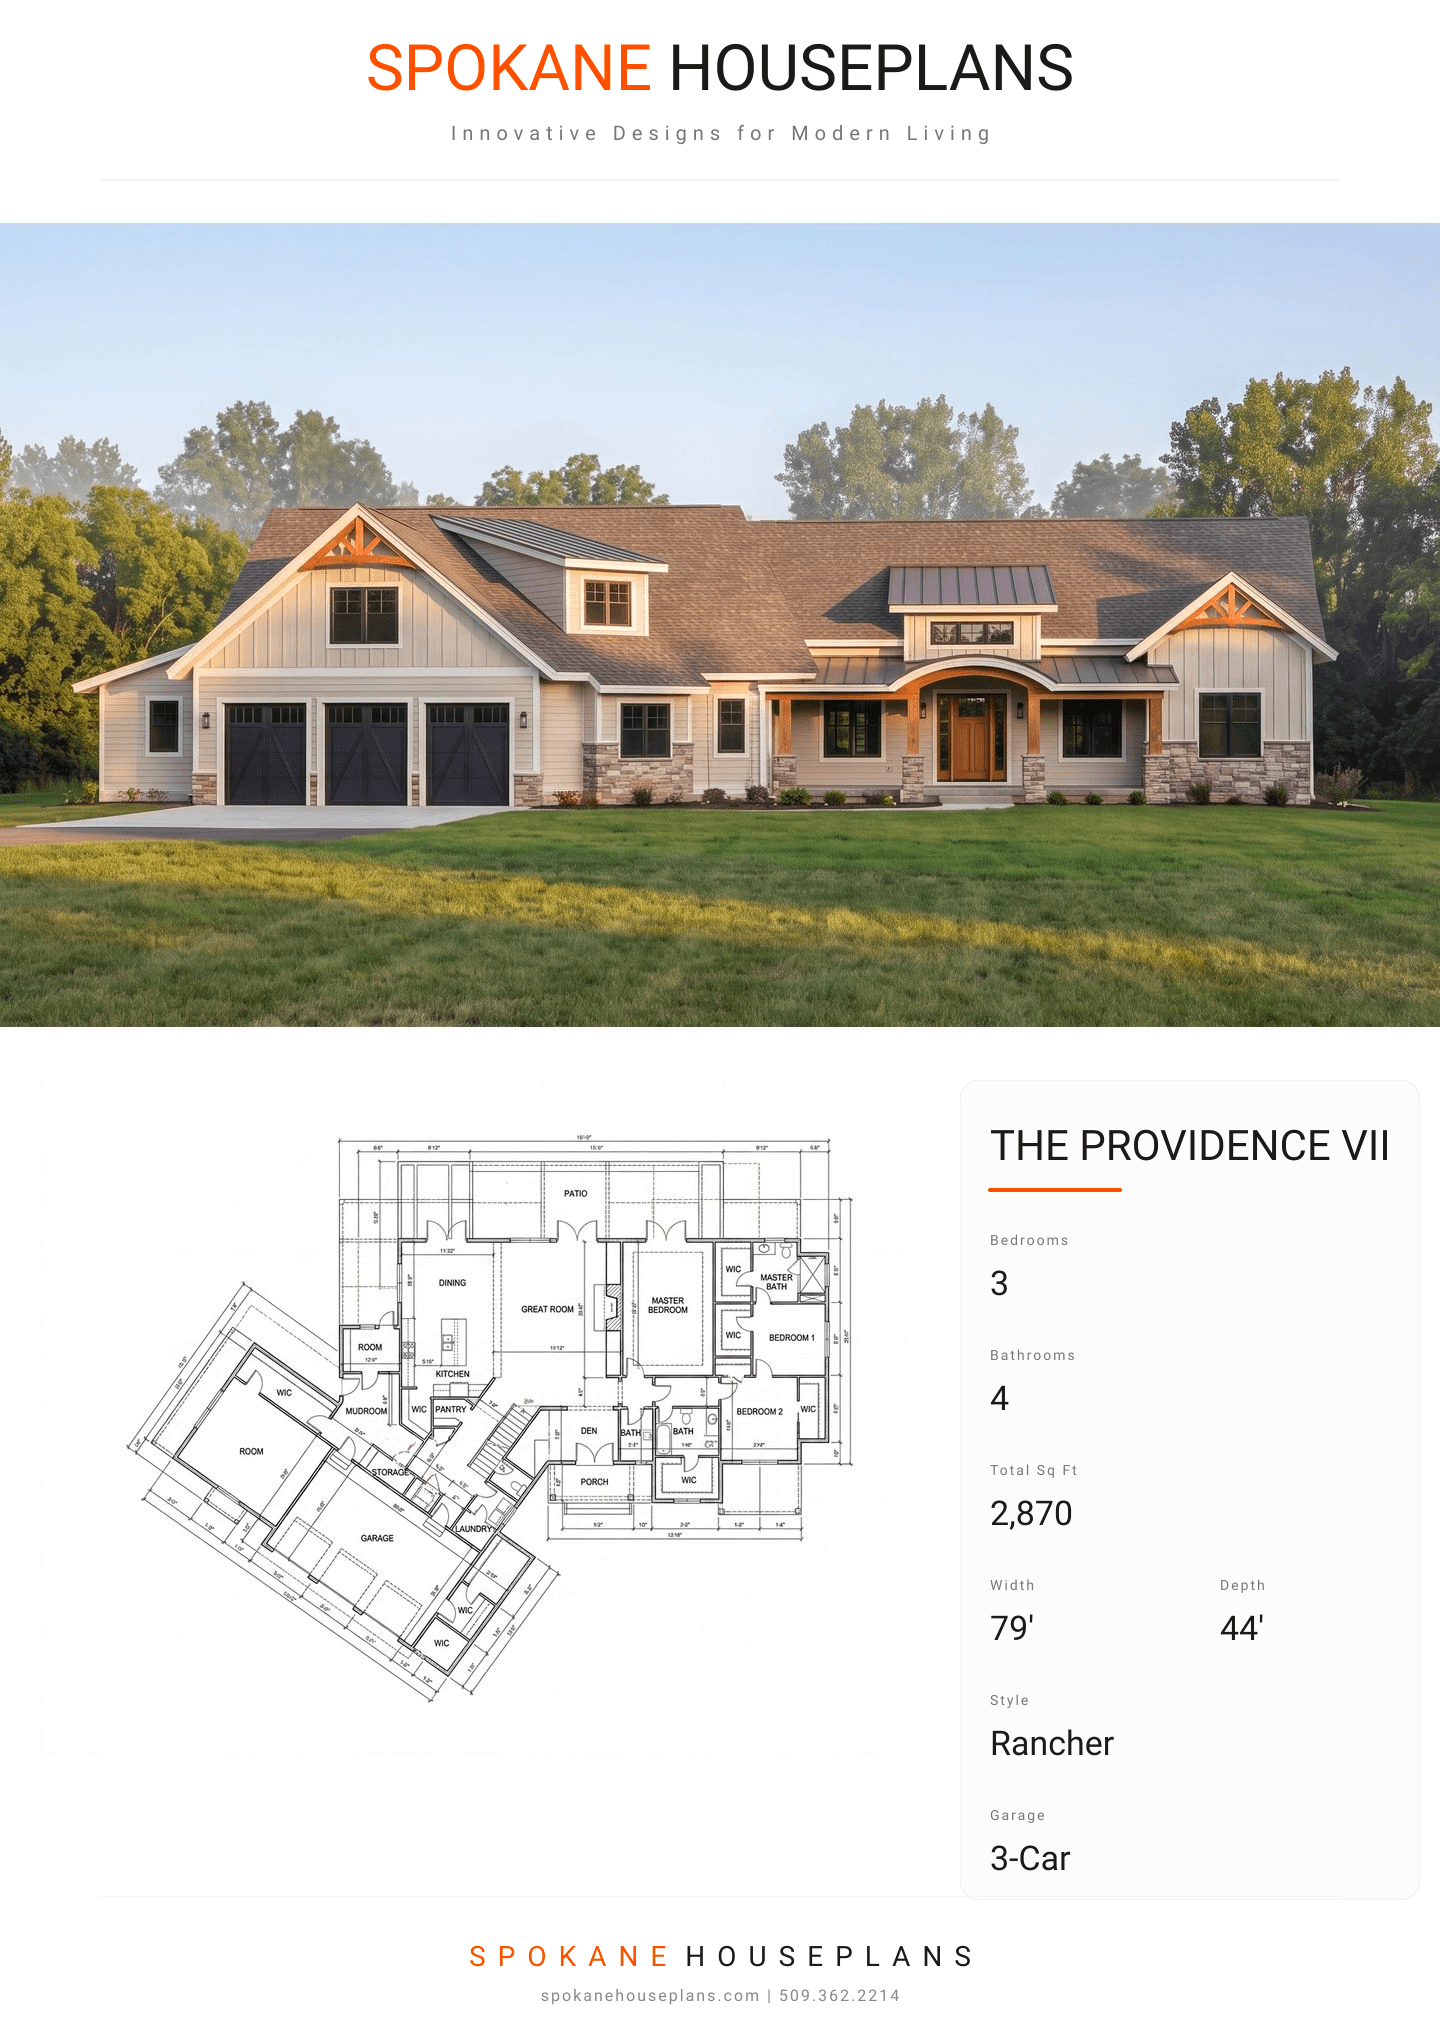
Square Feet
2,870
Type
Craftsman
Bedrooms
3
Bathrooms
4
PLAN FLYER.
AT-A-GLANCE OVERVIEW SHEET
VIEW FULL SIZE
ALL ELEVATIONS.
5 ARCHITECTURAL VIEWS
FRONT ELEVATION
VIEW FULL SIZE
DESIGN PERSPECTIVE
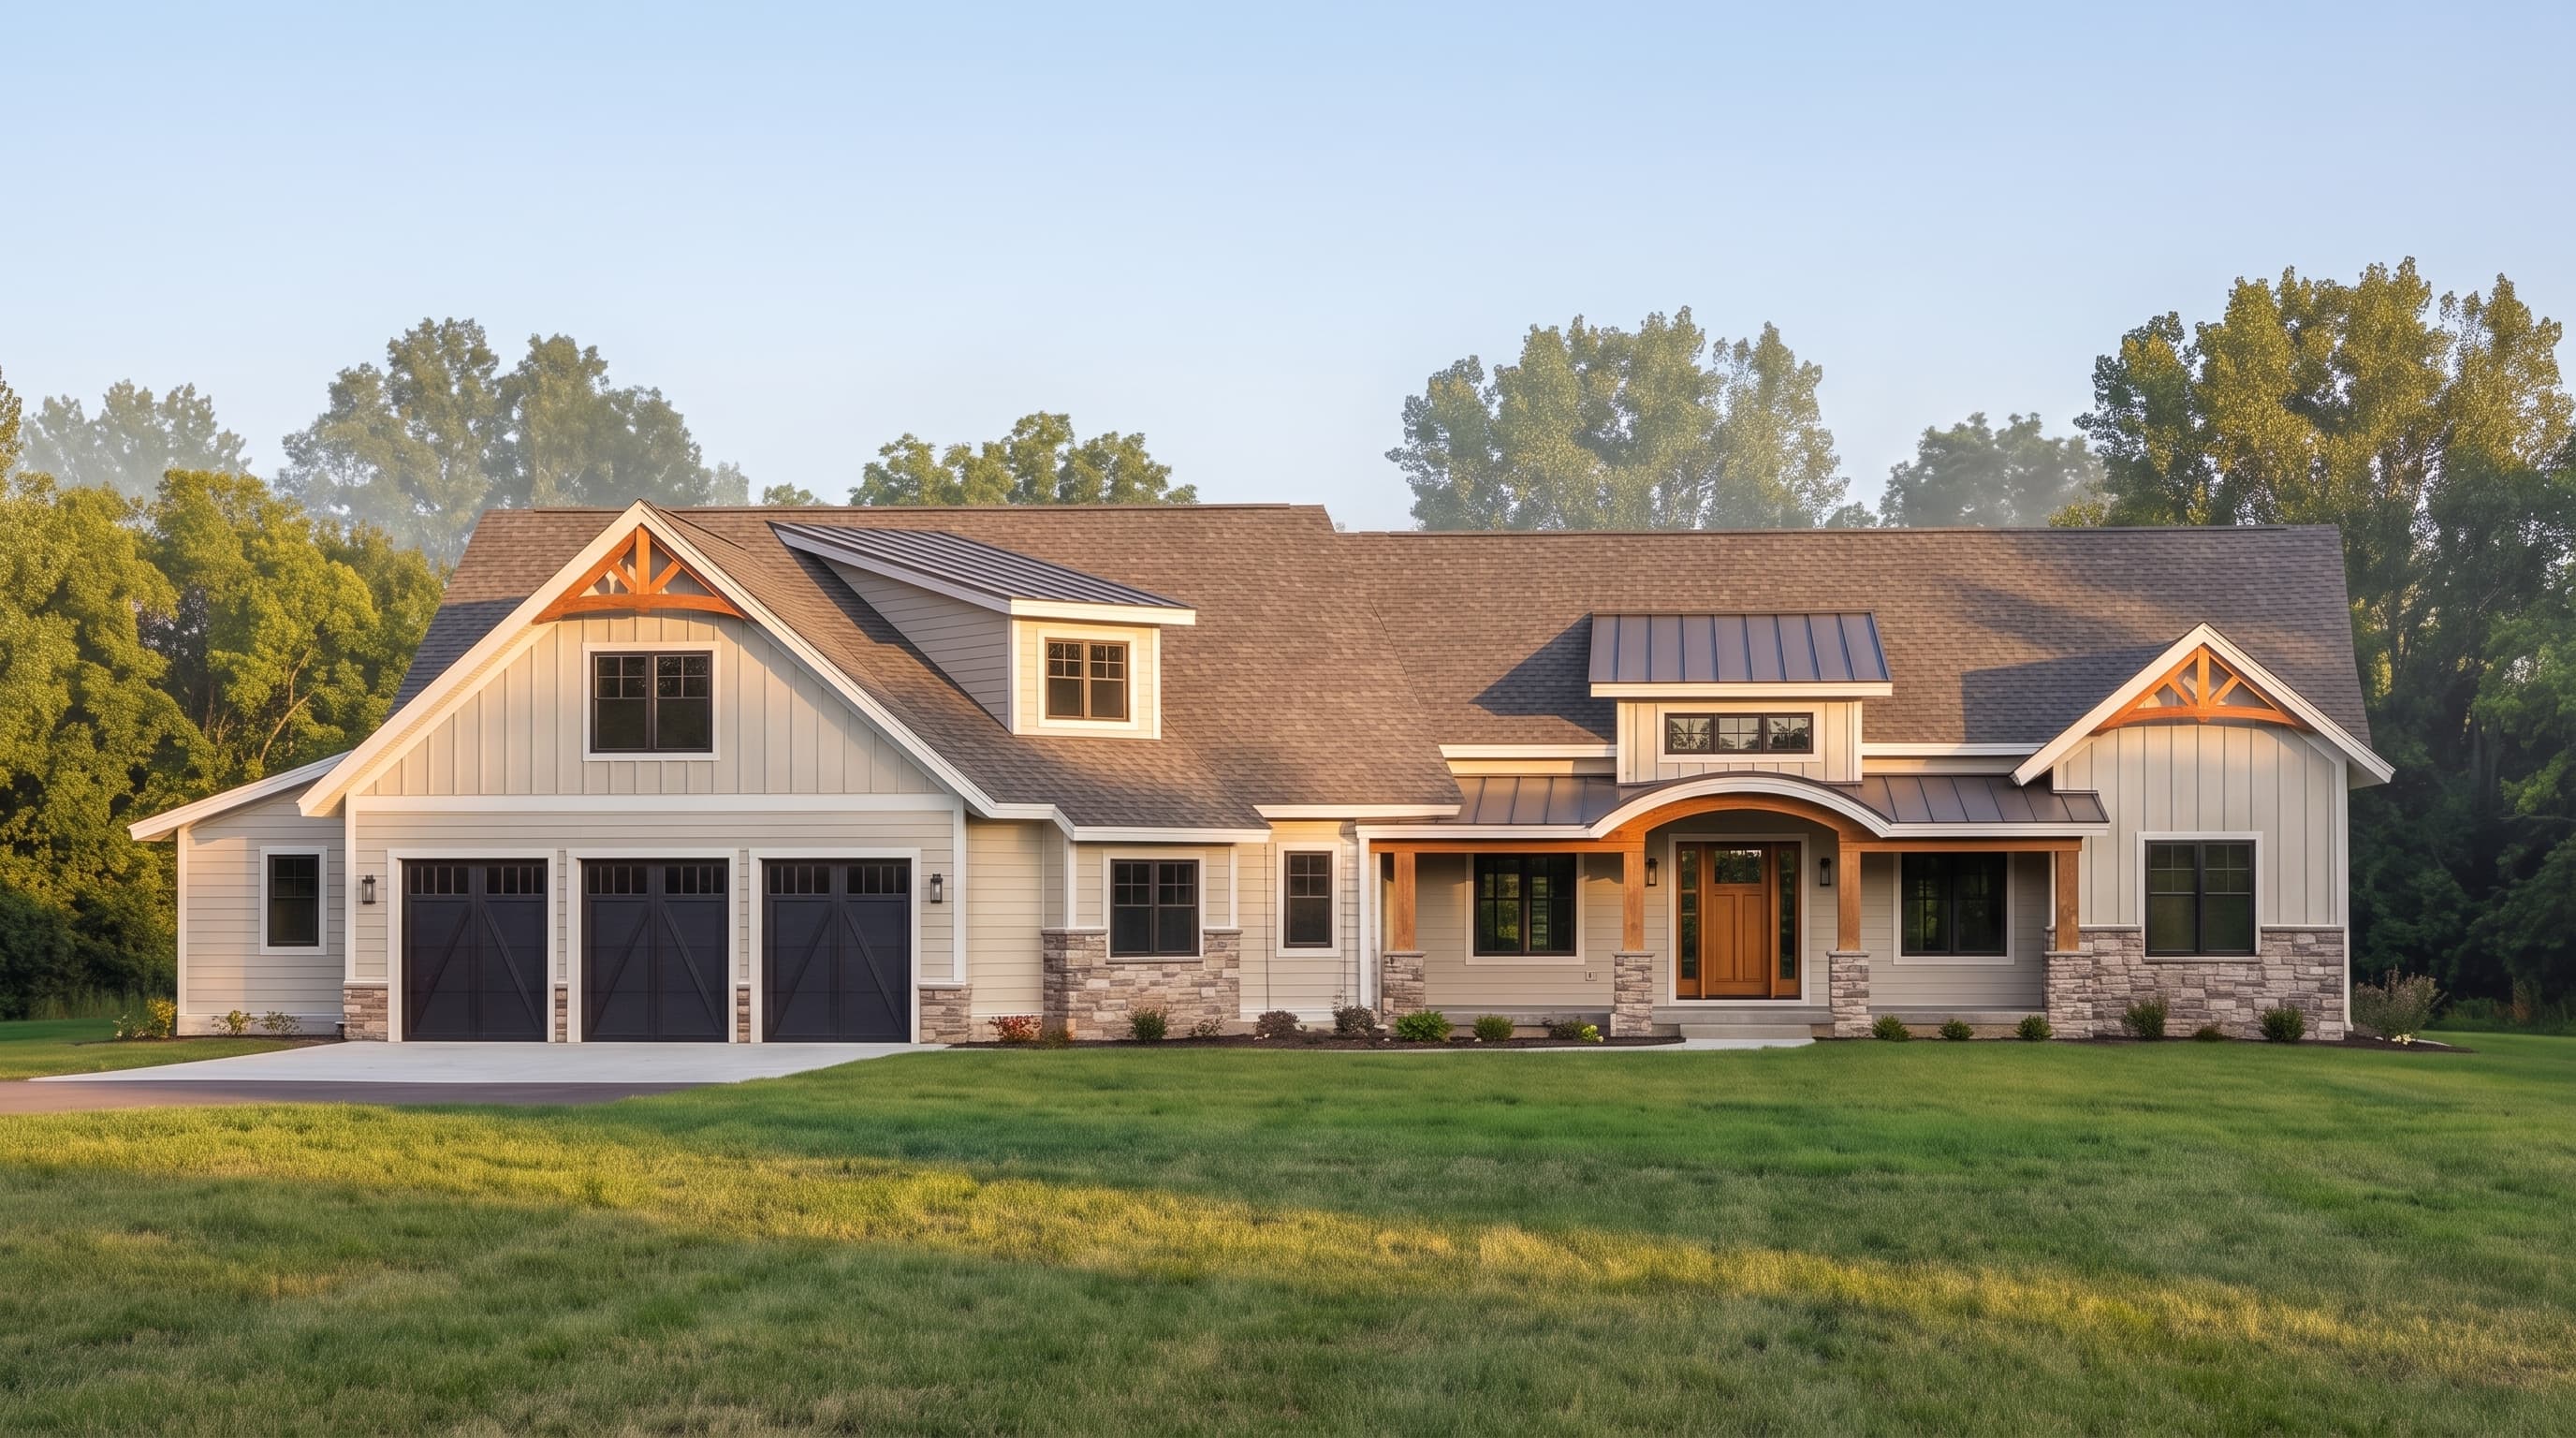
This Craftsman-inspired home features a classic exterior palette, utilizing light-toned horizontal lap siding as the Primary Siding Color, accented by crisp white Trim Color for strong definition. Accent Materials include rustic stone wainscoting along the foundation and column bases, paired with natural wood timber brackets in the gables. The Roofing type is predominantly architectural asphalt shingles, enhanced by standing-seam metal roof details over the smaller porch awnings.
INSTANT DOWNLOAD
BUILDER READY
CODE COMPLIANT