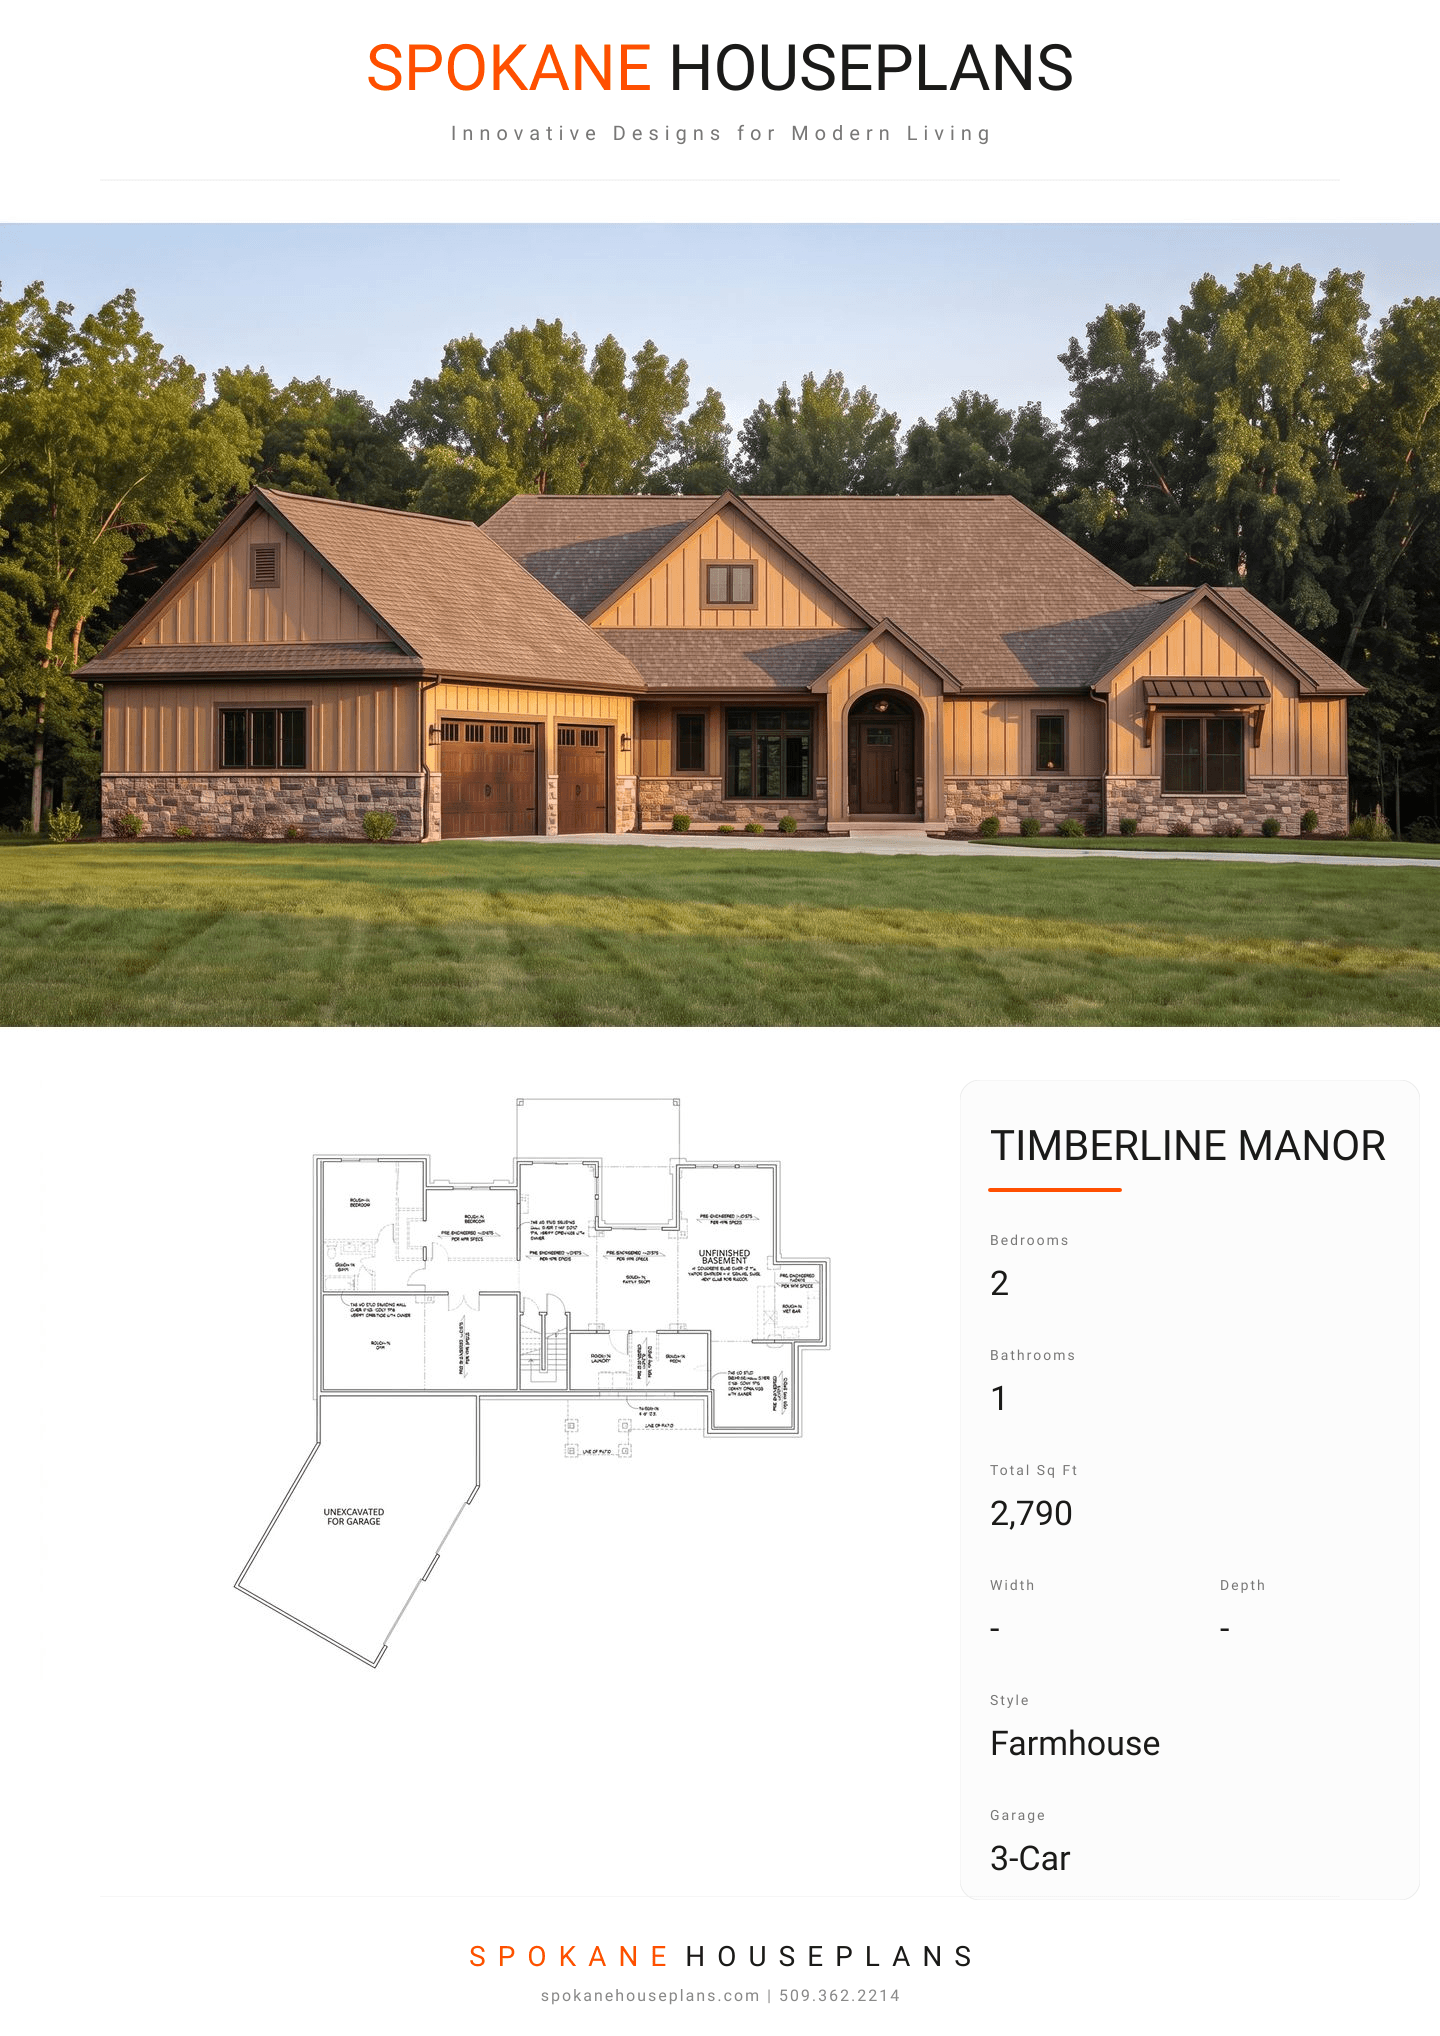
Square Feet
2,790
Type
Modern Farmhouse
Bedrooms
2
Bathrooms
1
PLAN FLYER.
AT-A-GLANCE OVERVIEW SHEET
VIEW FULL SIZE
ALL ELEVATIONS.
5 ARCHITECTURAL VIEWS
FRONT ELEVATION
VIEW FULL SIZE
DESIGN PERSPECTIVE
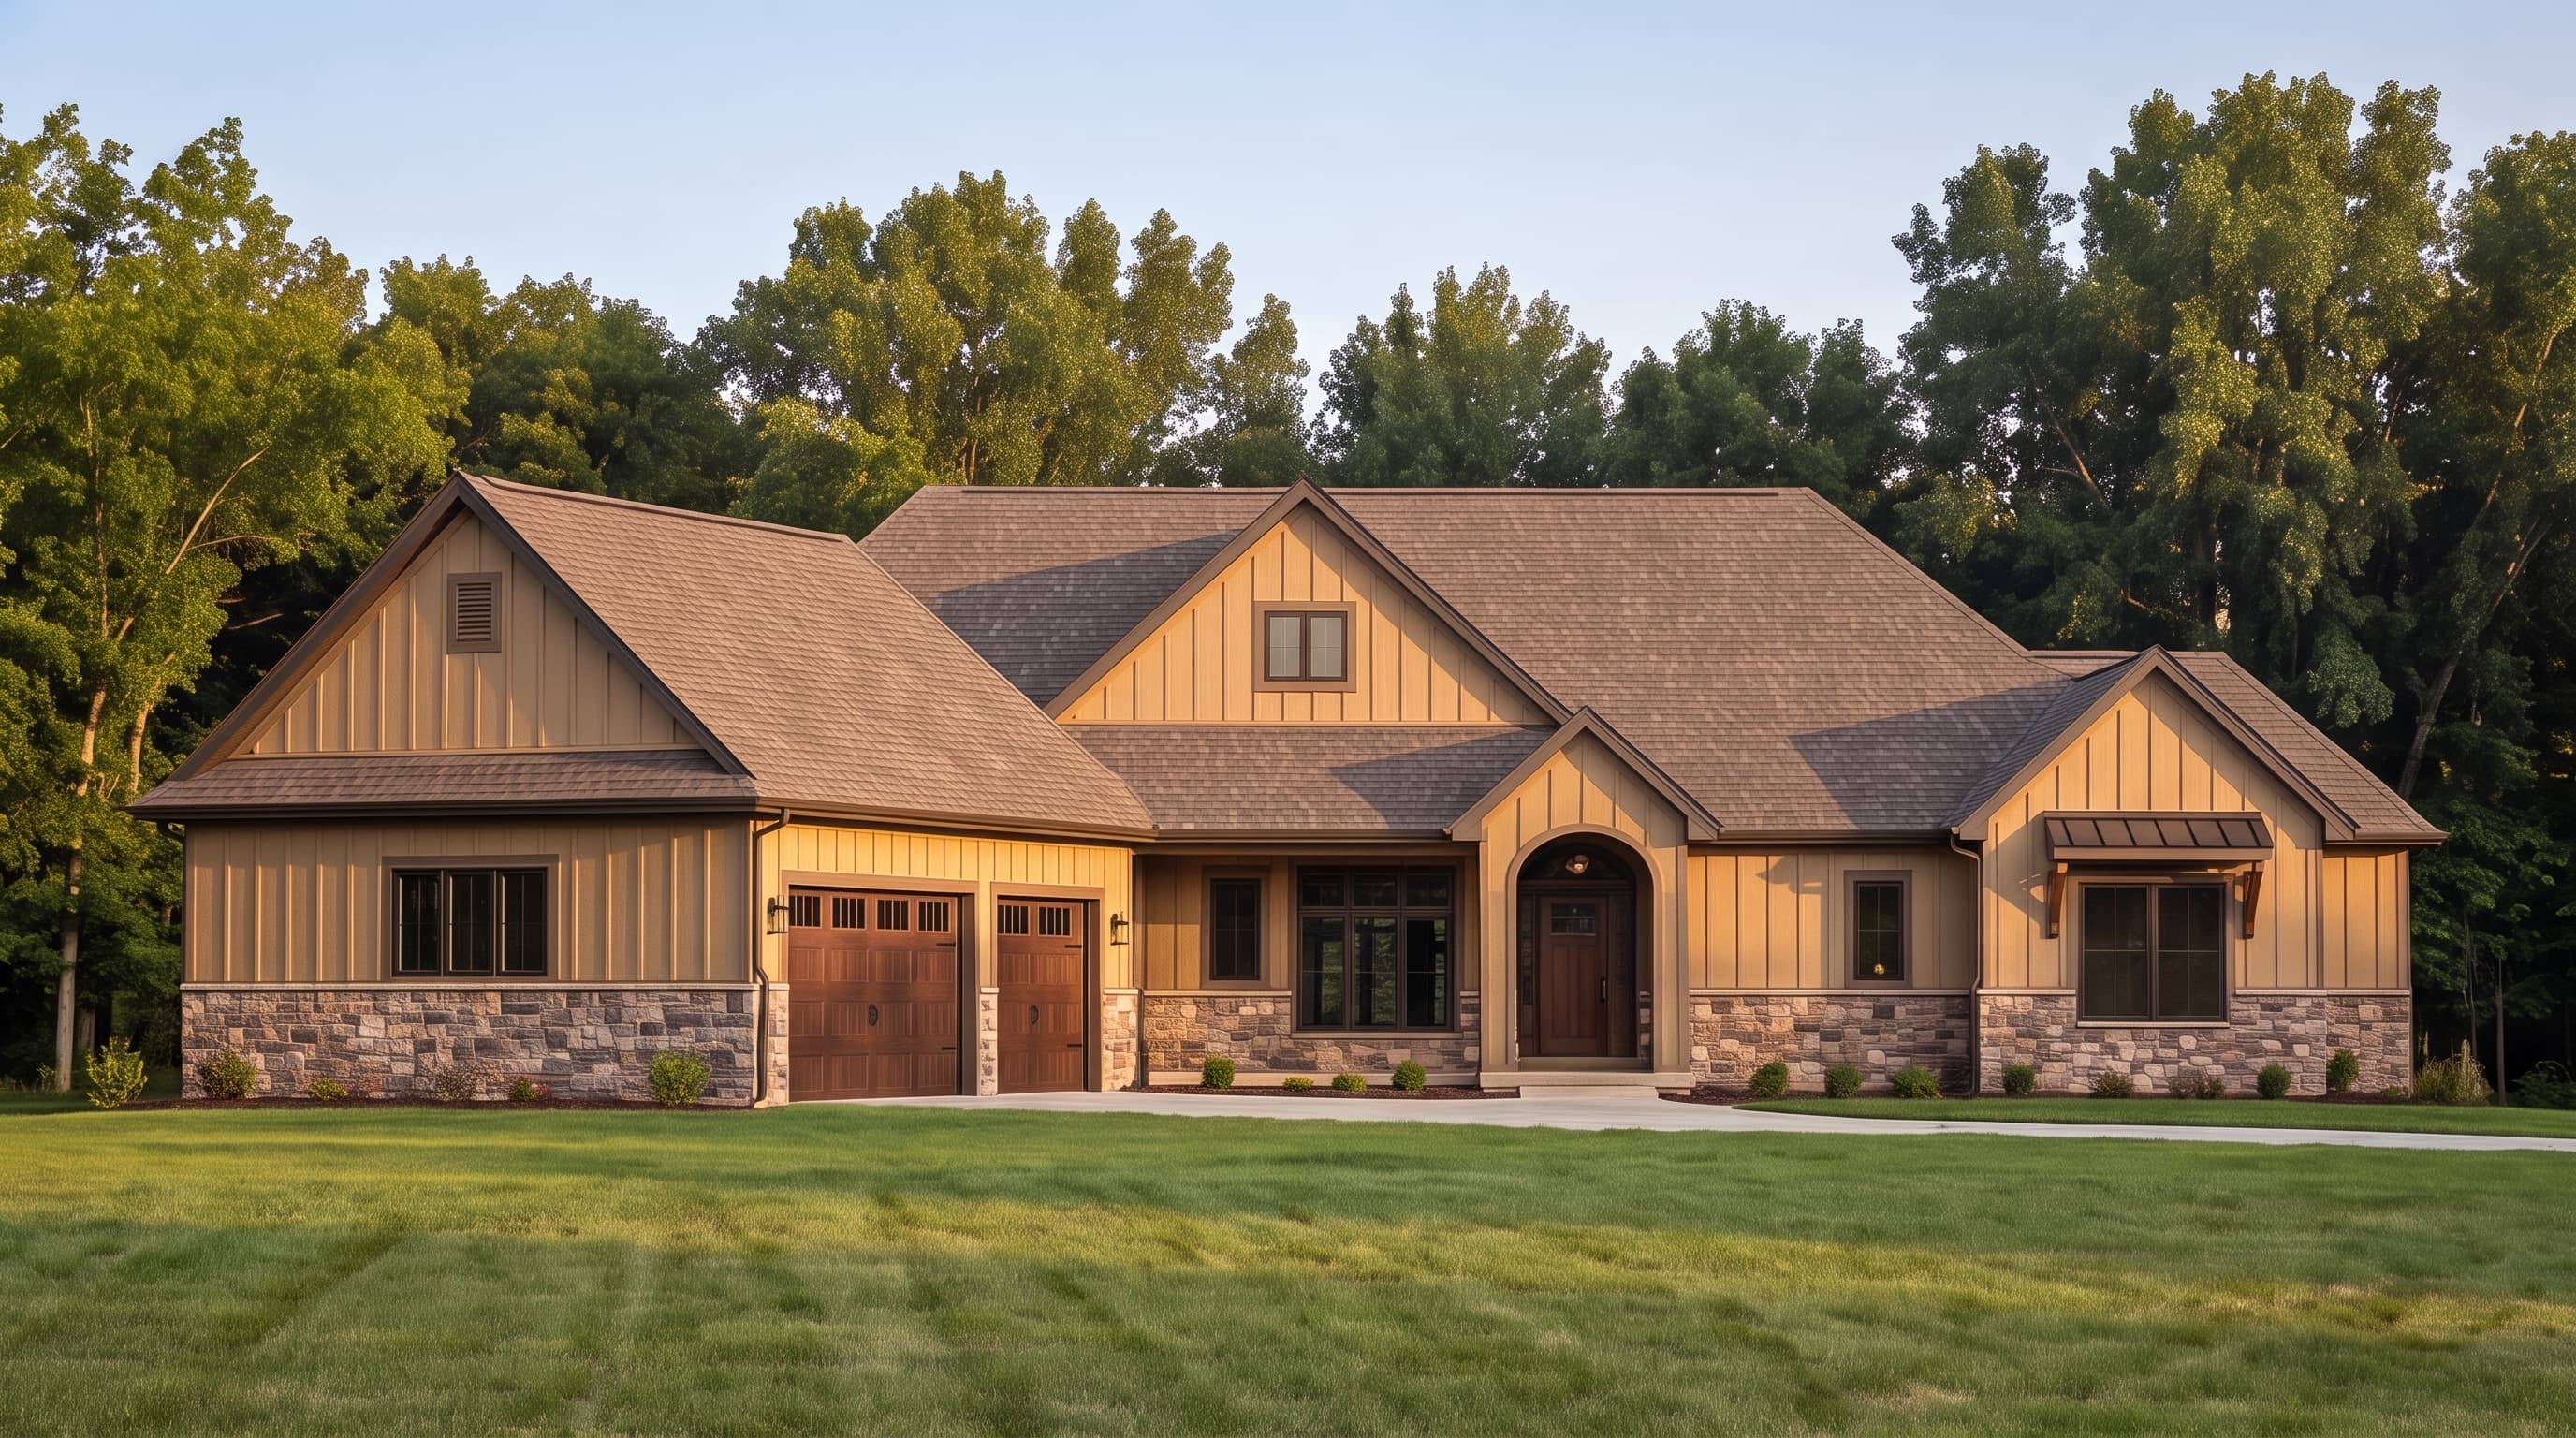
This striking Modern Farmhouse design is defined by its primary board-and-batten siding paired with a rustic cultured stone veneer base. Crisp contrasting trim highlights the ample windows and the elegant arched entryway. The complex roofline, finished with standard composition roofing, is accented by charming faux dormers that enhance the home's distinctive curb appeal.
INSTANT DOWNLOAD
BUILDER READY
CODE COMPLIANT