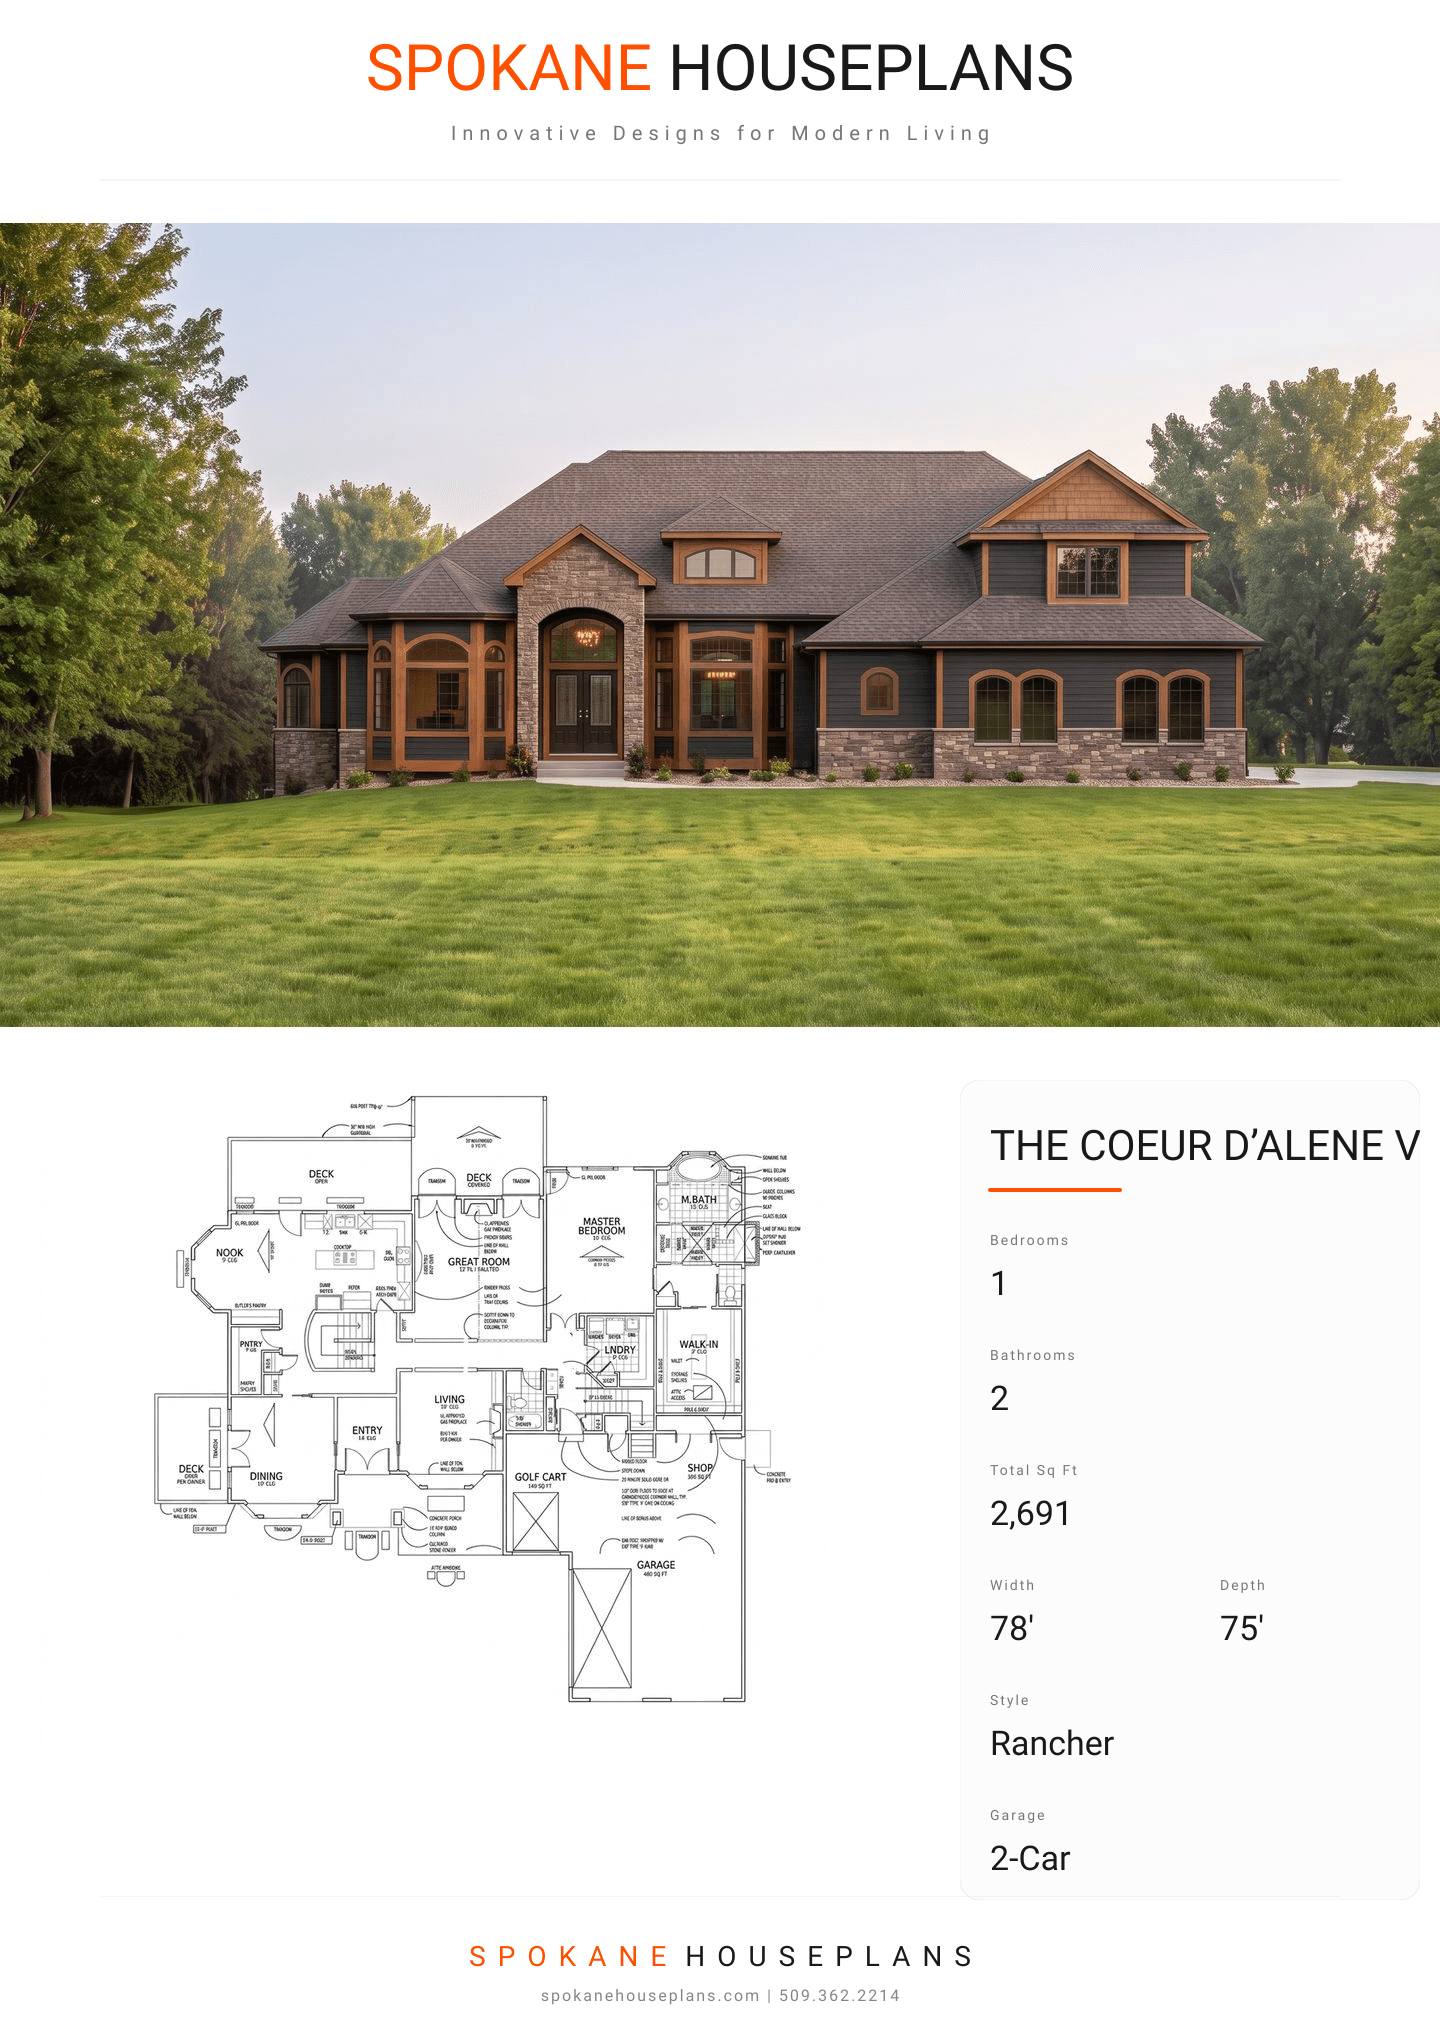
Square Feet
2,691
Type
Traditional
Bedrooms
1
Bathrooms
2
PLAN FLYER.
AT-A-GLANCE OVERVIEW SHEET
VIEW FULL SIZE
ALL ELEVATIONS.
5 ARCHITECTURAL VIEWS
FRONT ELEVATION
VIEW FULL SIZE
DESIGN PERSPECTIVE
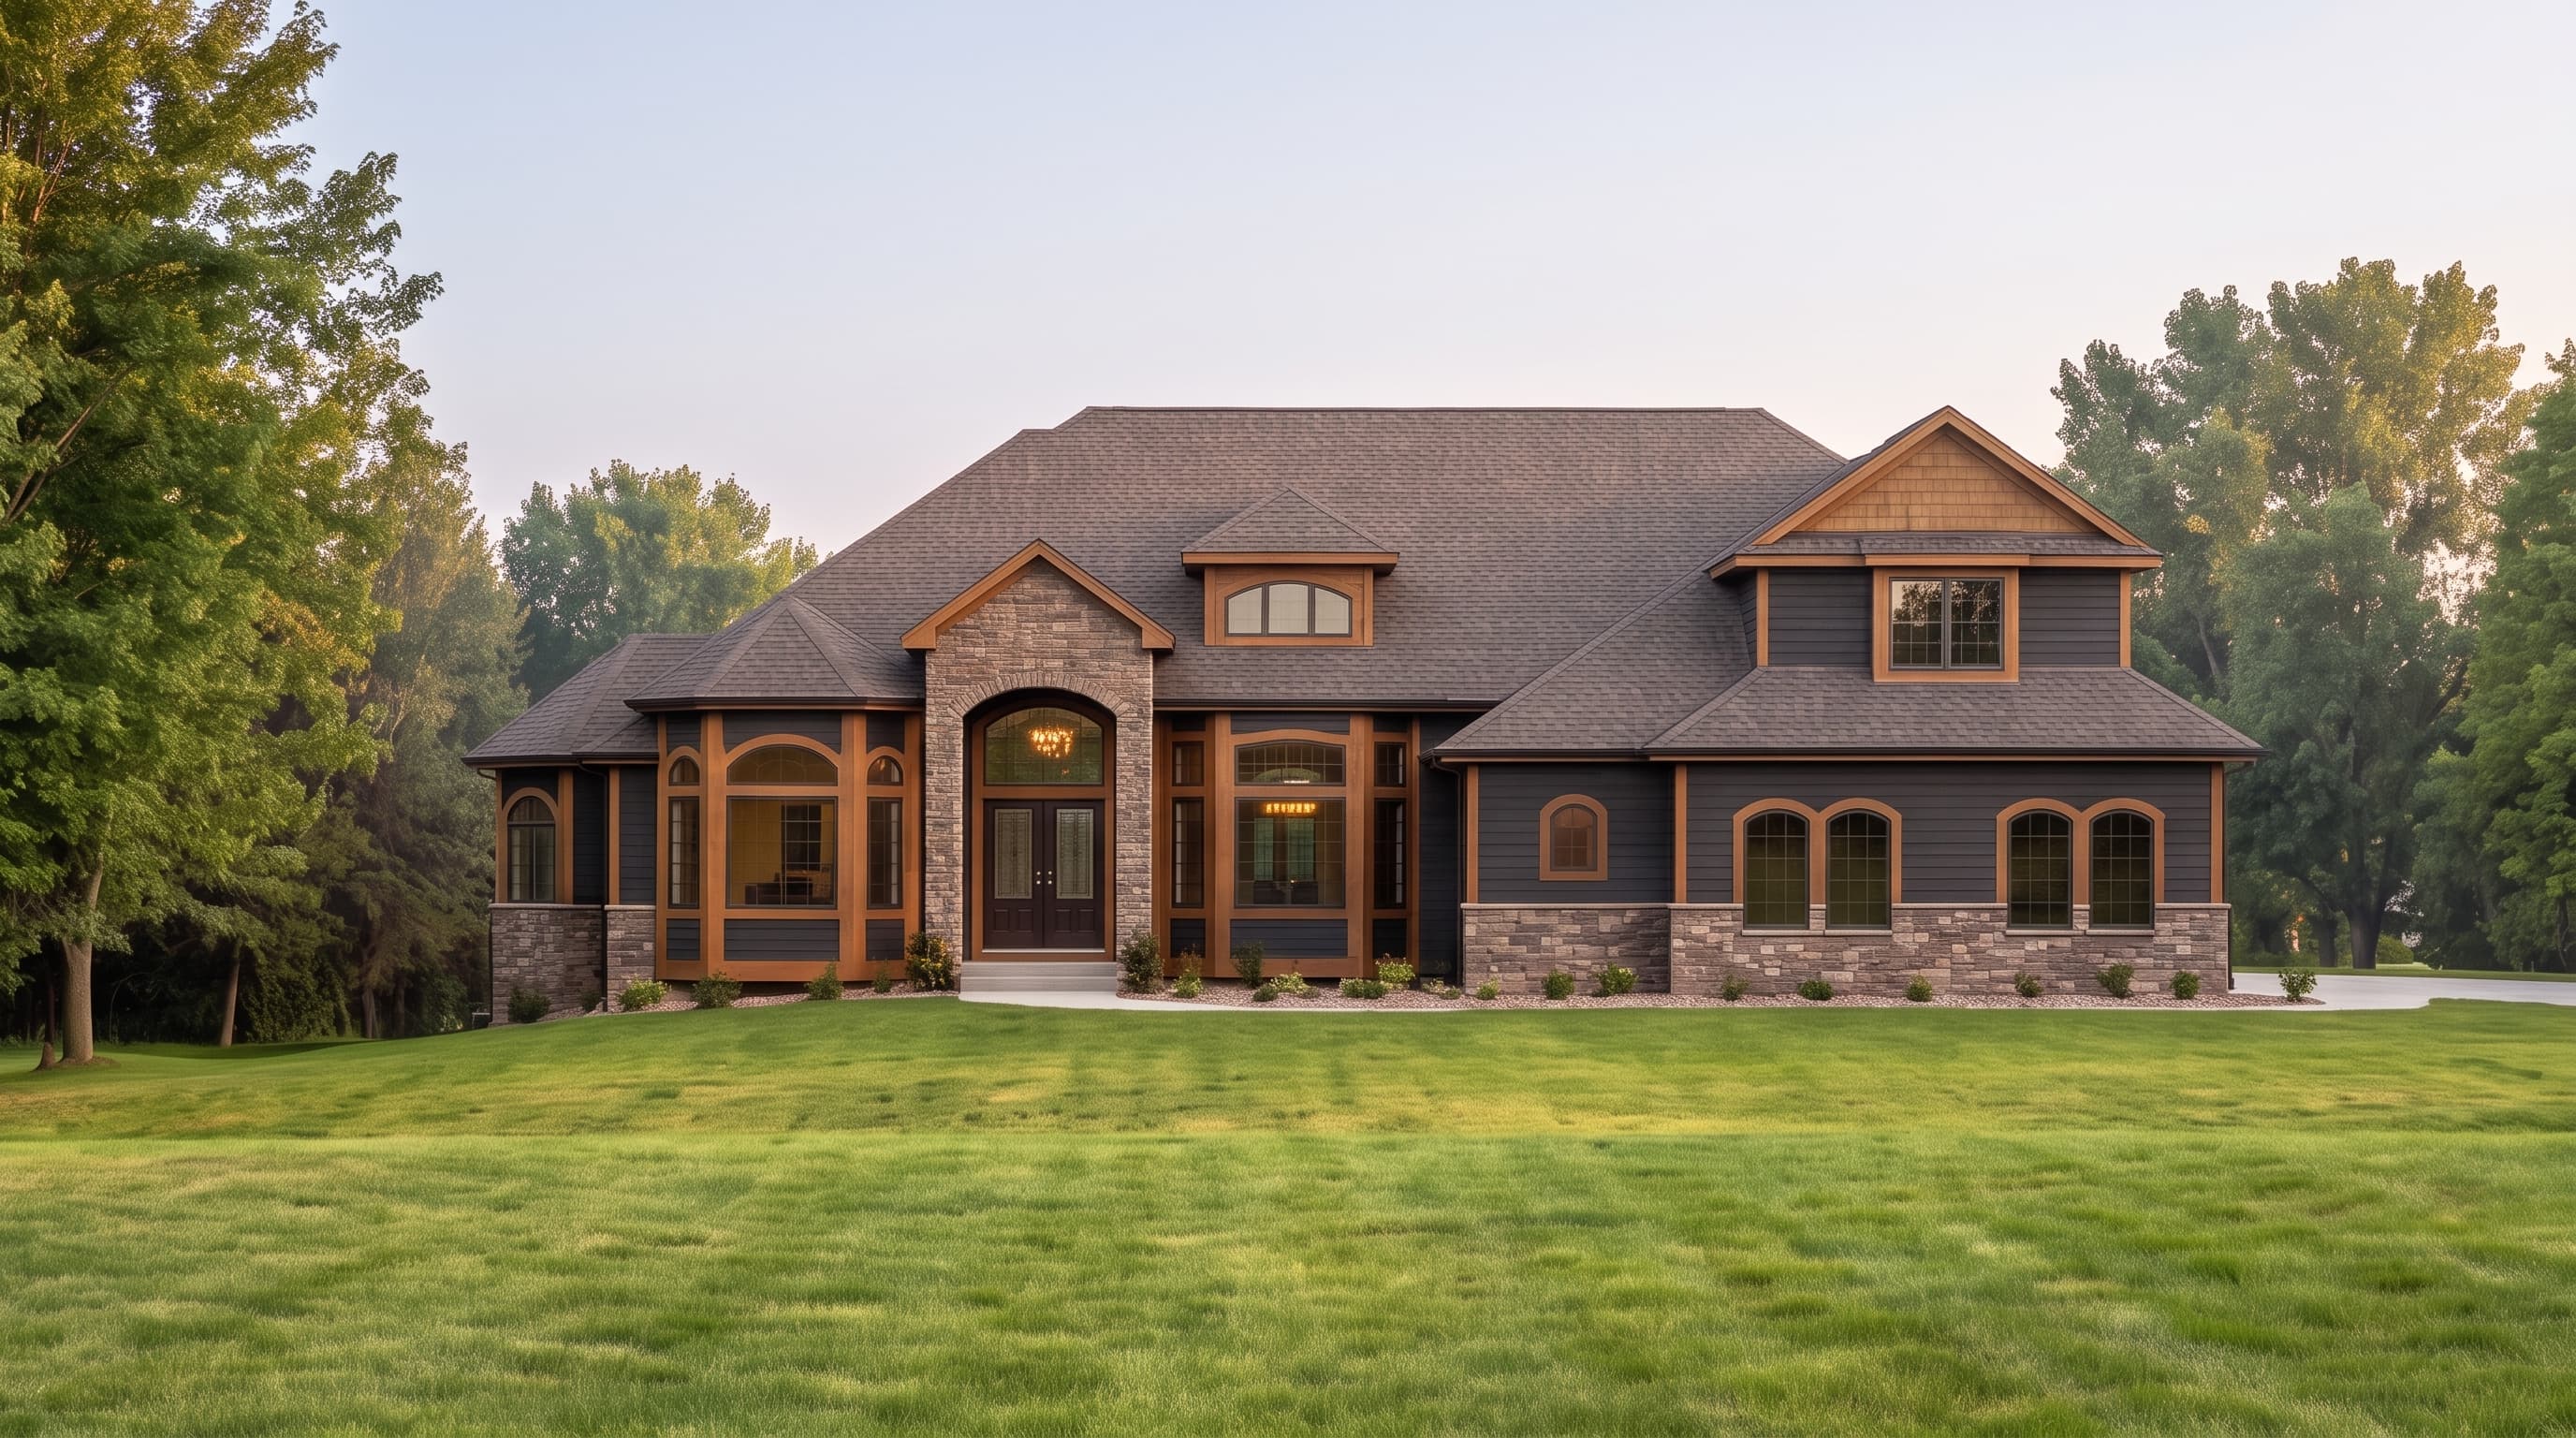
This Traditional design features a timeless exterior with horizontal lap siding serving as the Primary Siding Color, elegantly highlighted by clean, crisp Trim Color. Earth-toned cultured stone veneer grounds the home's base and entry as a rugged Accent Material. The complex, multi-gabled roofline is finished with durable composition shingles, creating a classic and premium architectural presence.
INSTANT DOWNLOAD
BUILDER READY
CODE COMPLIANT