Square Feet
2,631
Type
European Craftsman
Bedrooms
1
Bathrooms
2
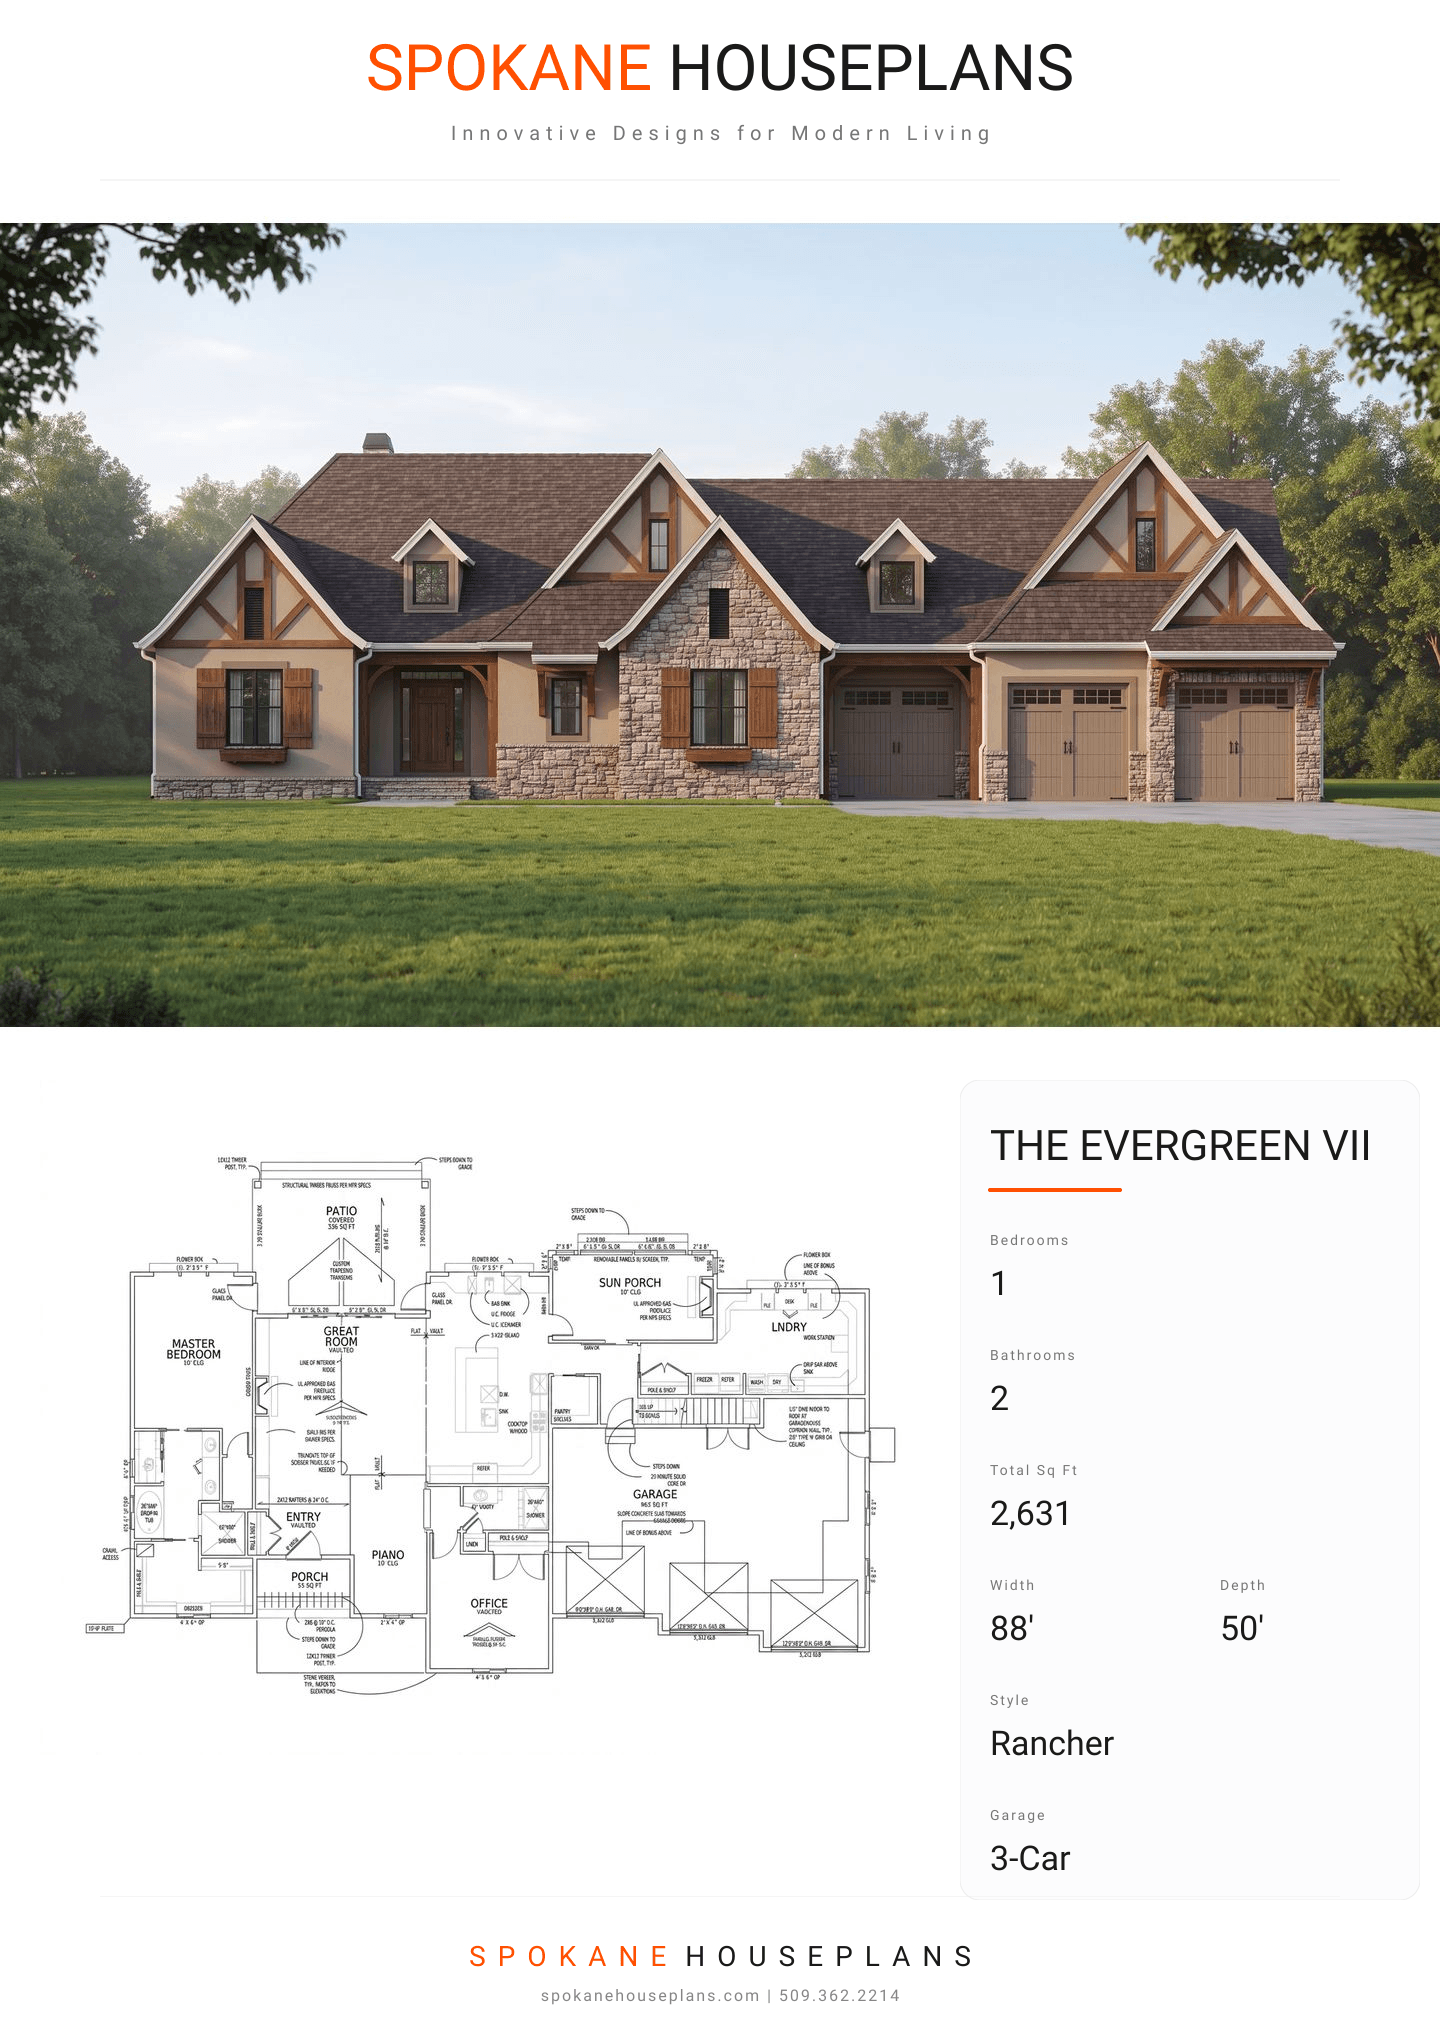
PLAN FLYER.
AT-A-GLANCE OVERVIEW SHEET
VIEW FULL SIZE
ALL ELEVATIONS.
5 ARCHITECTURAL VIEWS
FRONT ELEVATION
VIEW FULL SIZE
DESIGN PERSPECTIVE
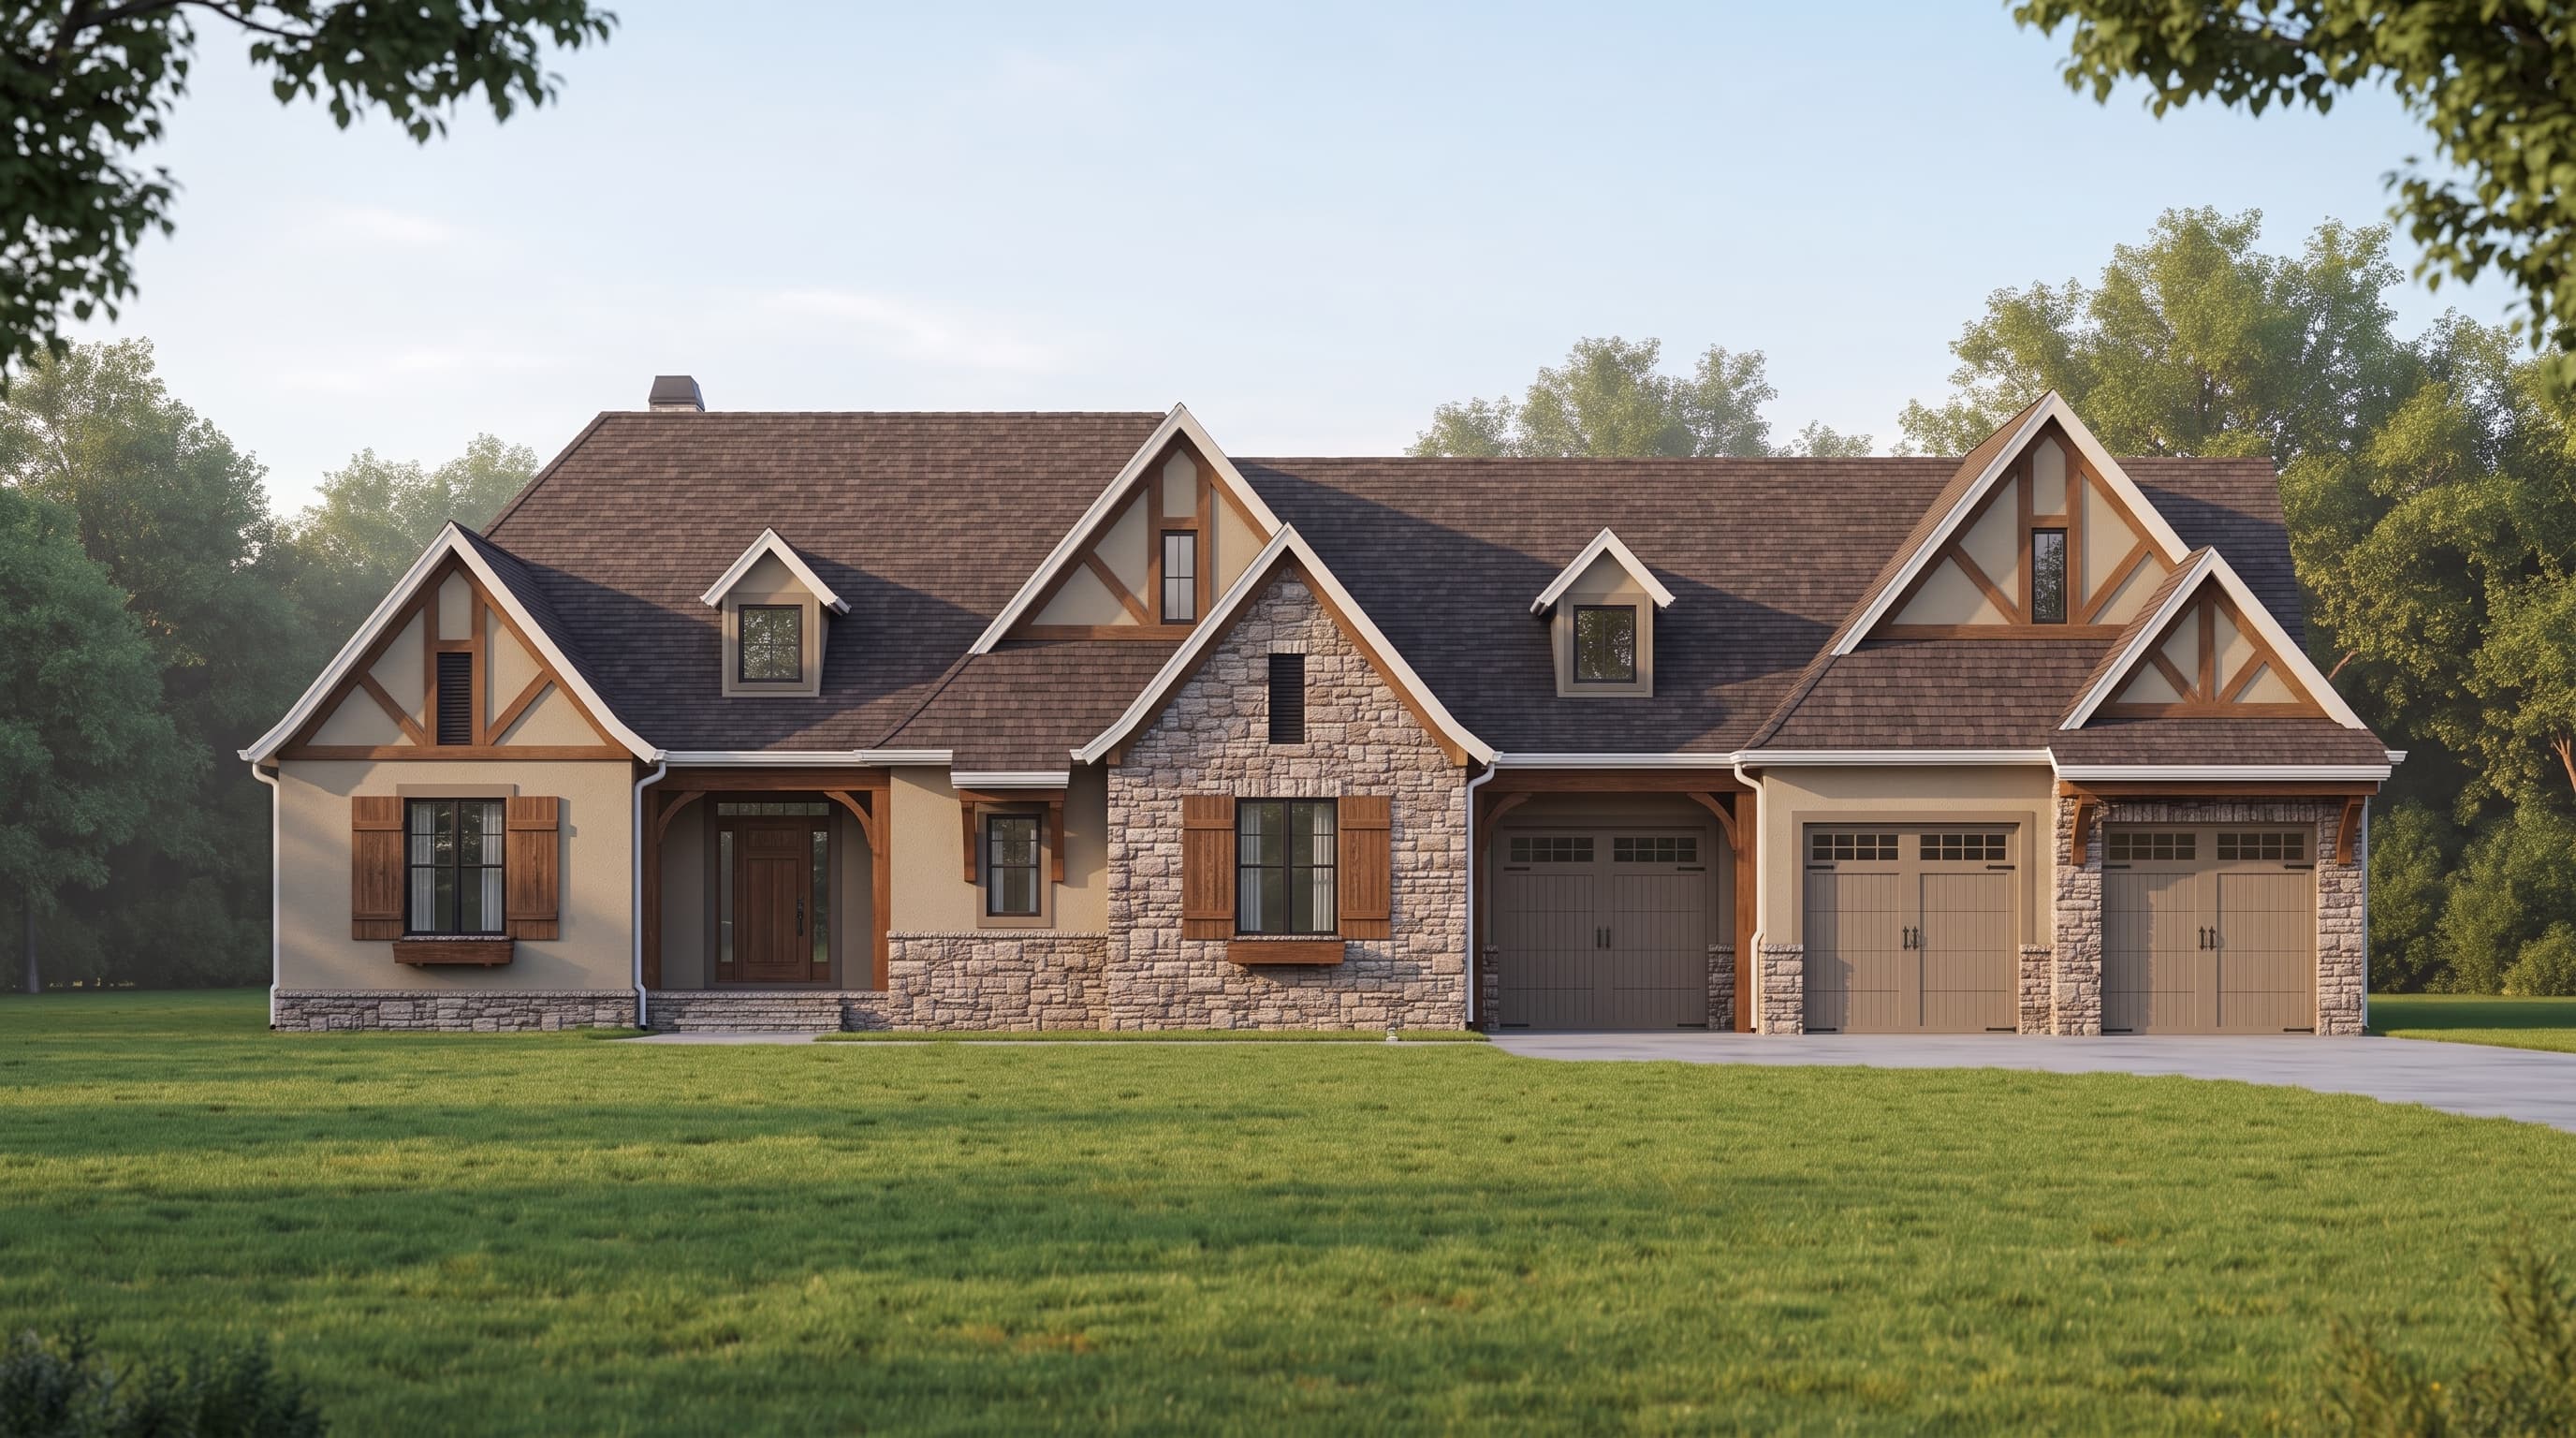
This elegant European Craftsman home is characterized by its richly textured exterior, featuring a primary siding of Drivit stucco complemented by contrasting wood trim. Heavy timber accents, exposed collar ties, and decorative shutters provide a rustic yet refined architectural aesthetic. A robust cultured stone veneer anchors the foundation and key architectural bays, all sheltered beneath a complex, multi-gabled roof finished with durable composition roofing.
INSTANT DOWNLOAD
BUILDER READY
CODE COMPLIANT