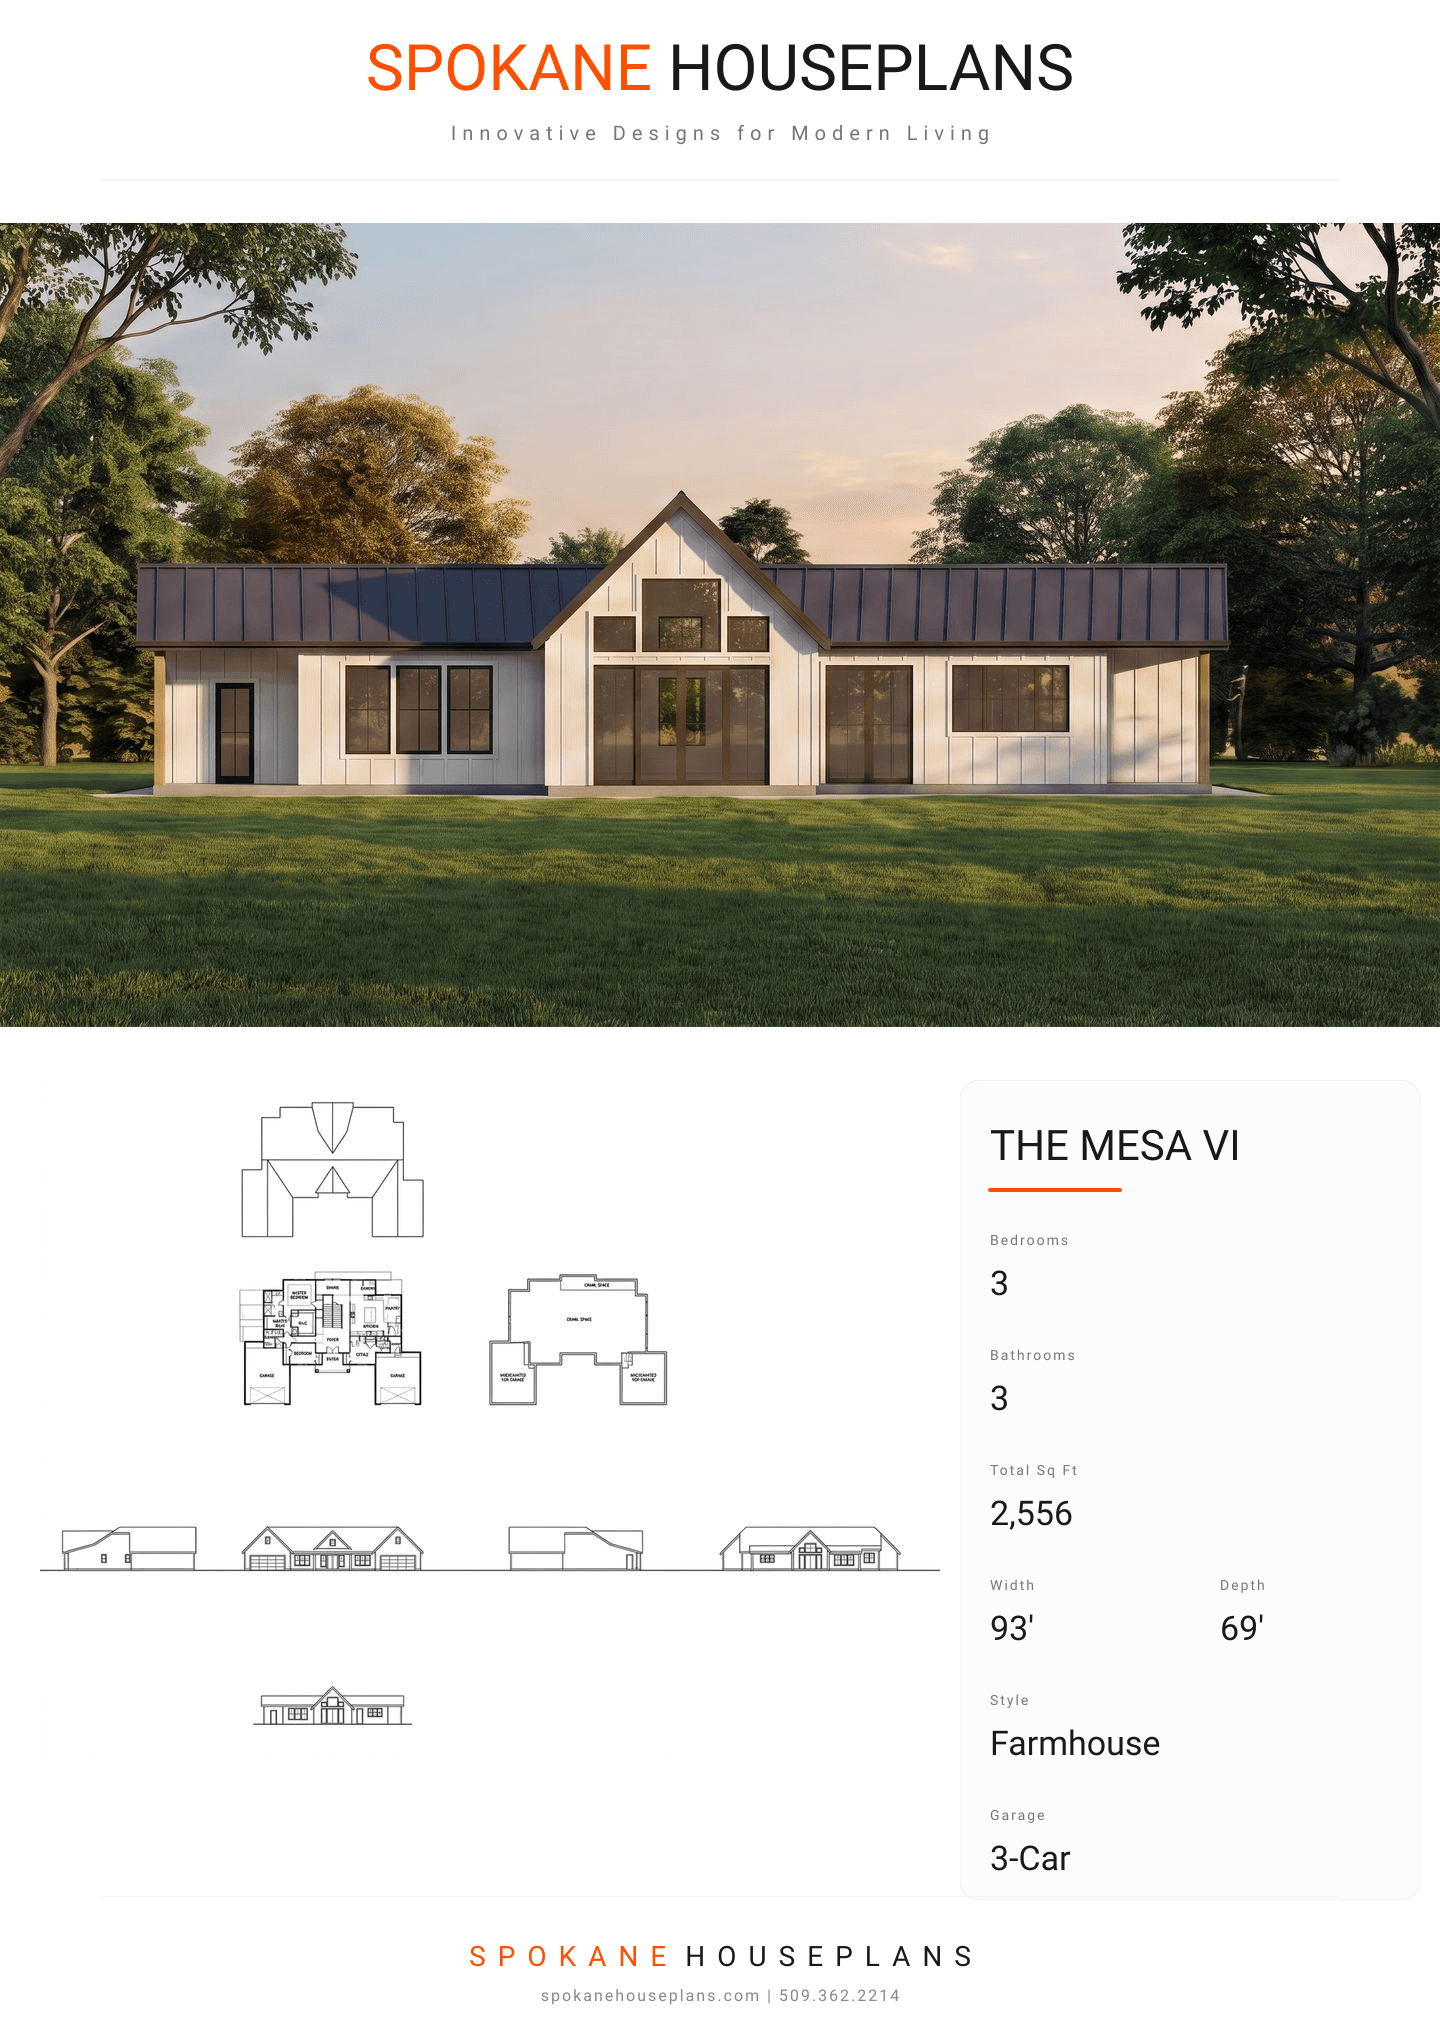
Square Feet
2,556
Type
Modern Farmhouse
Bedrooms
3
Bathrooms
3
PLAN FLYER.
AT-A-GLANCE OVERVIEW SHEET
VIEW FULL SIZE
ALL ELEVATIONS.
5 ARCHITECTURAL VIEWS
FRONT ELEVATION
VIEW FULL SIZE
DESIGN PERSPECTIVE
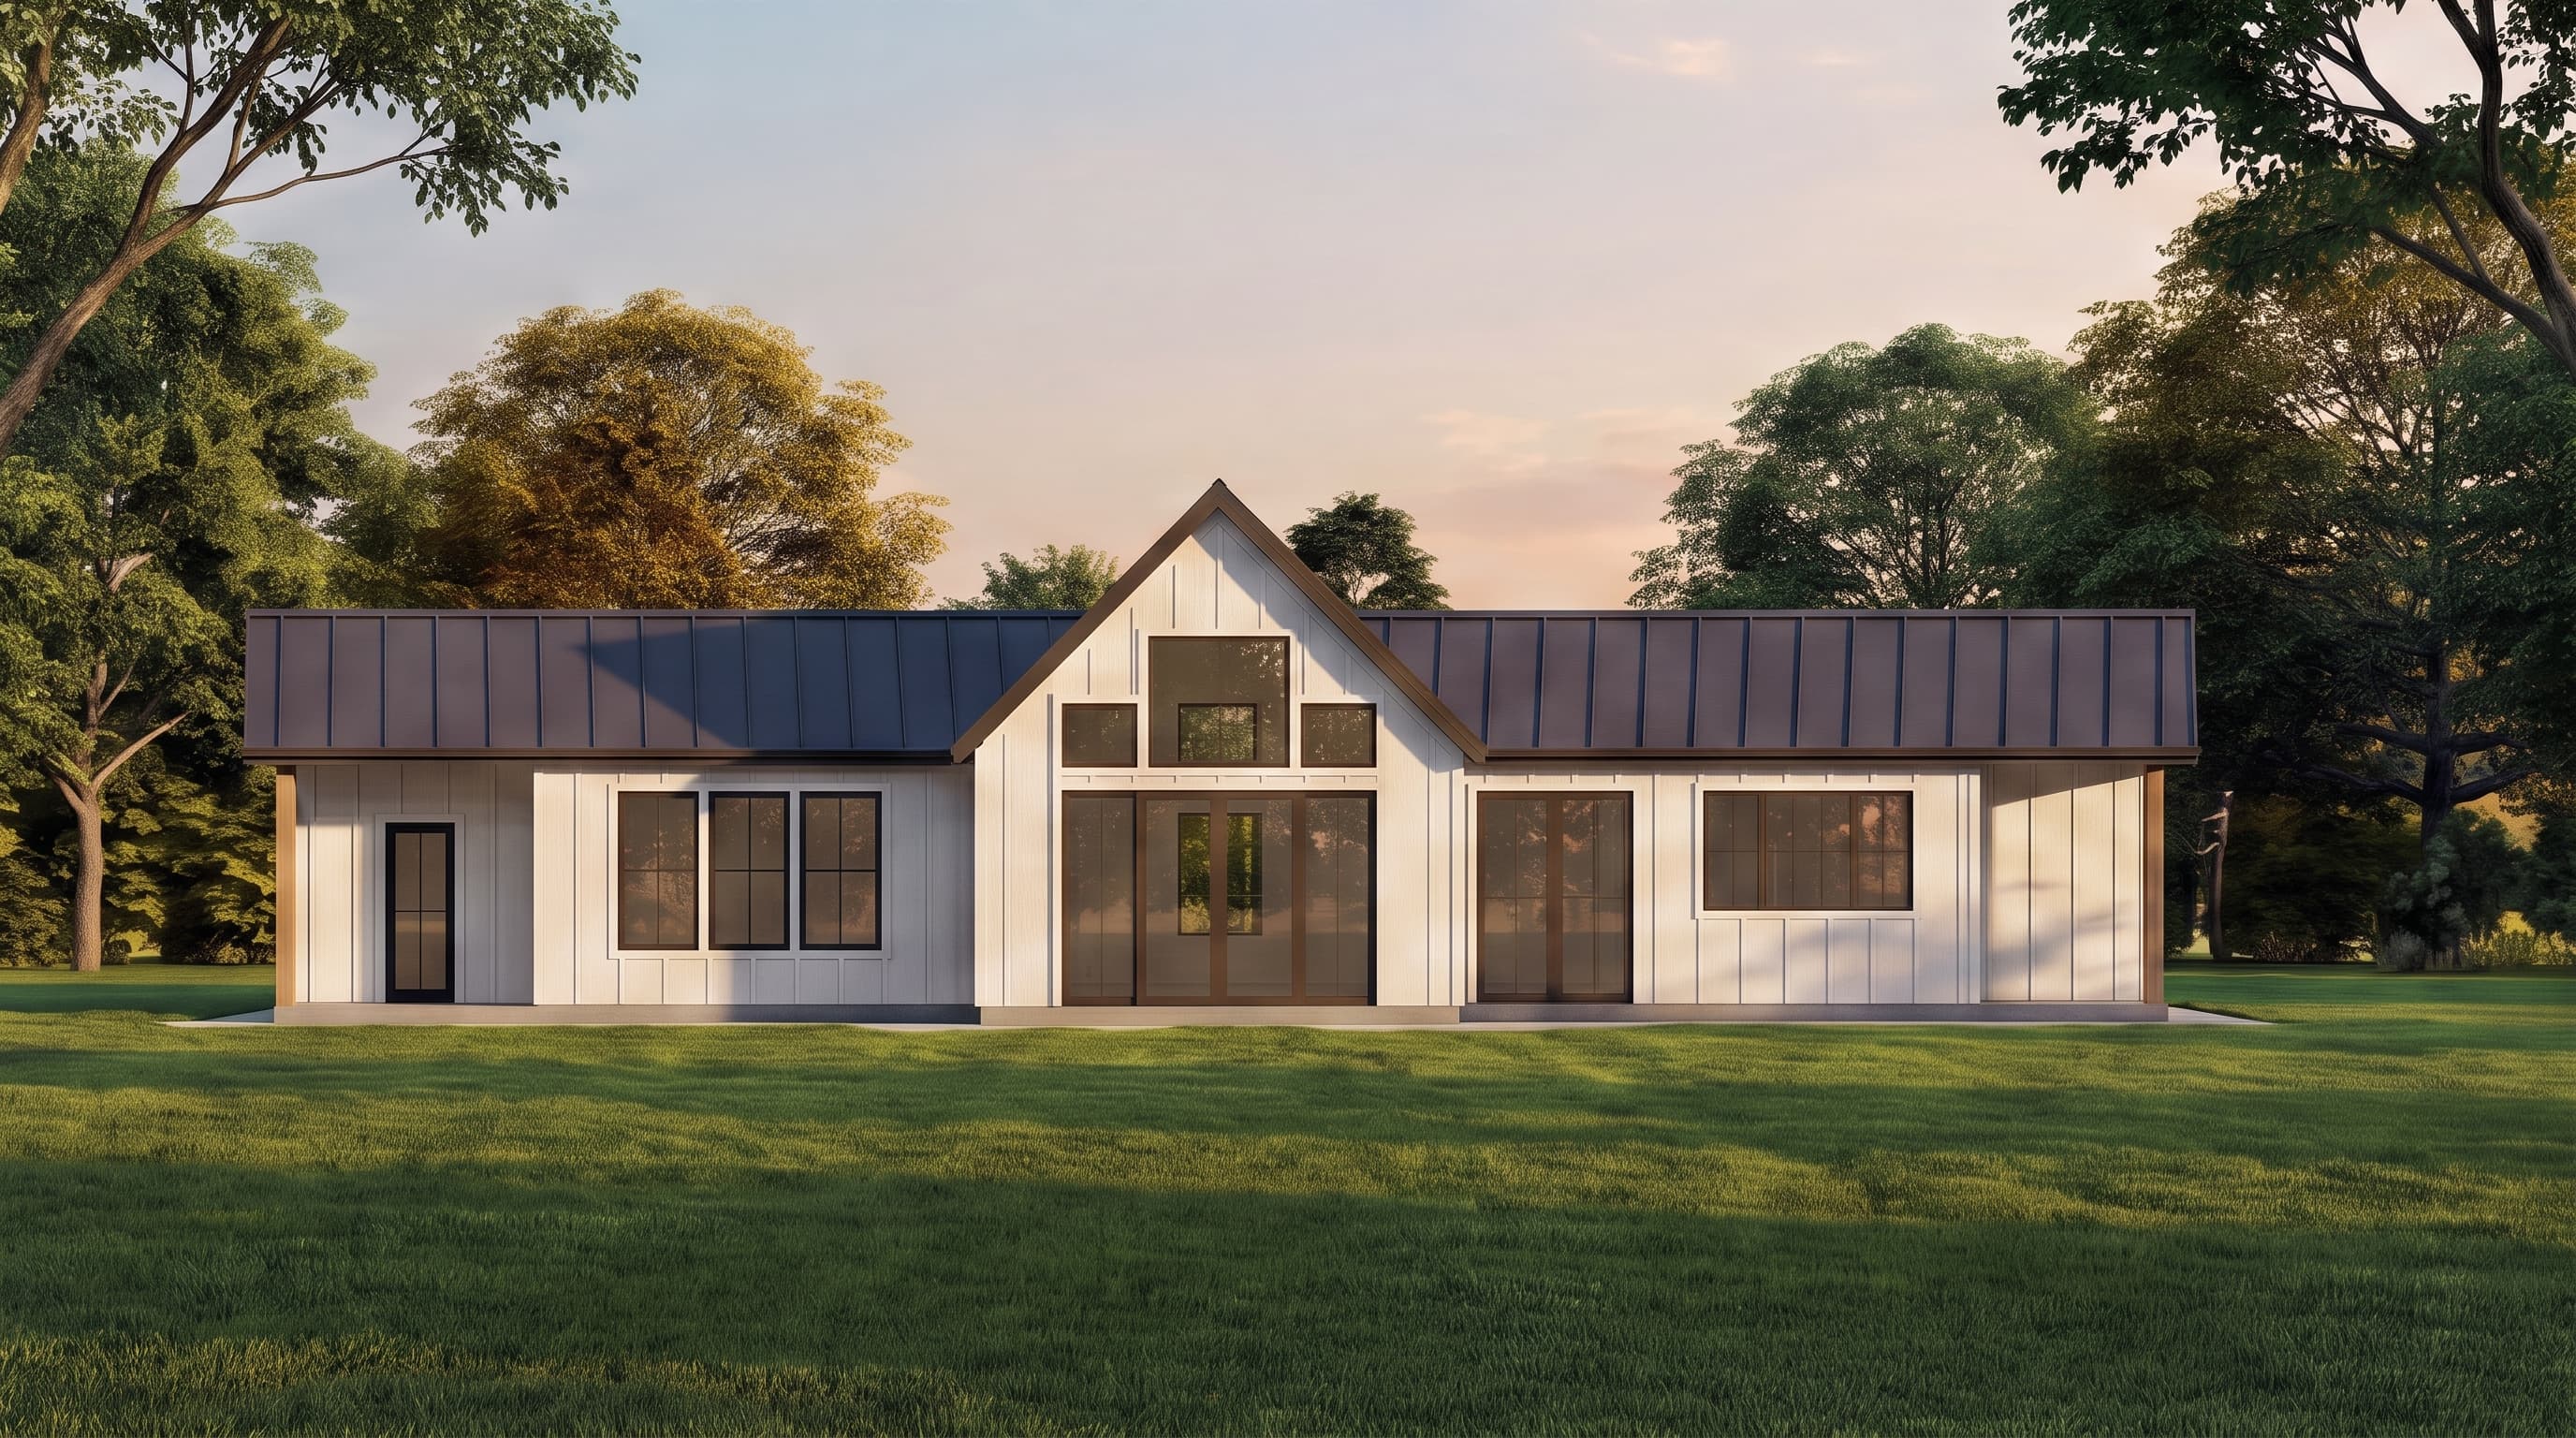
This Modern Farmhouse showcases bright white board-and-batten primary siding complemented by striking dark window trim and fascia. The roofing features dark architectural shingles with crisp, clean gable lines. The contrasting dark trims provide a striking monochromatic palette, while the dual split garages and welcoming covered porch add to its structured yet inviting curb appeal.
INSTANT DOWNLOAD
BUILDER READY
CODE COMPLIANT