Square Feet
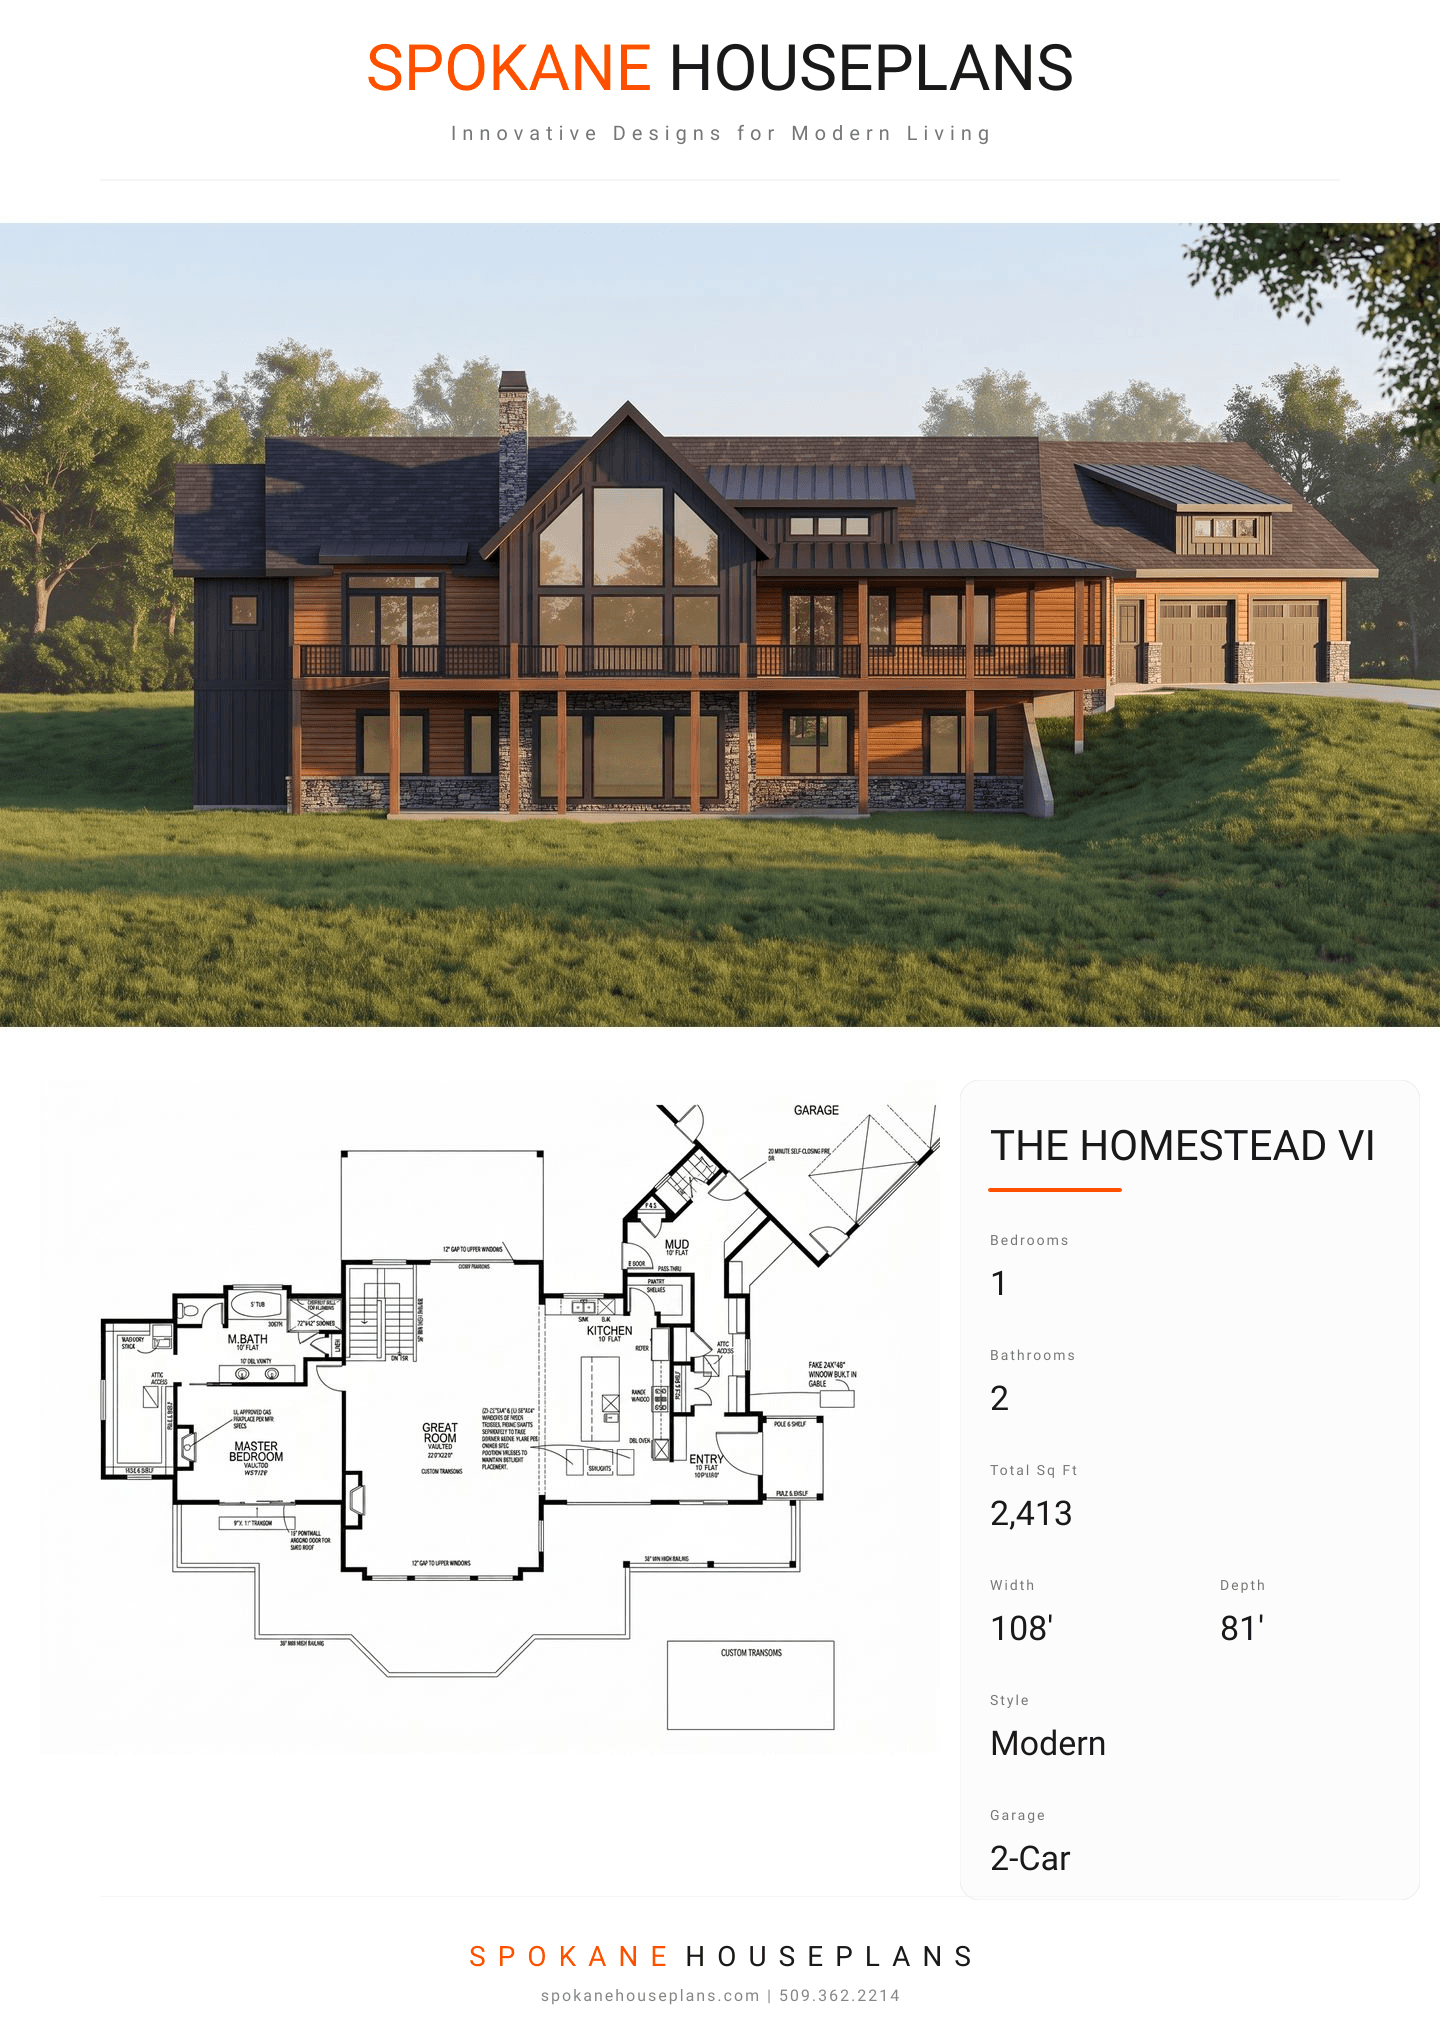
2,413
Type
Mountain Modern
Bedrooms
1
Bathrooms
2
PLAN FLYER.
AT-A-GLANCE OVERVIEW SHEET
VIEW FULL SIZE
ALL ELEVATIONS.
5 ARCHITECTURAL VIEWS
FRONT ELEVATION
VIEW FULL SIZE
DESIGN PERSPECTIVE
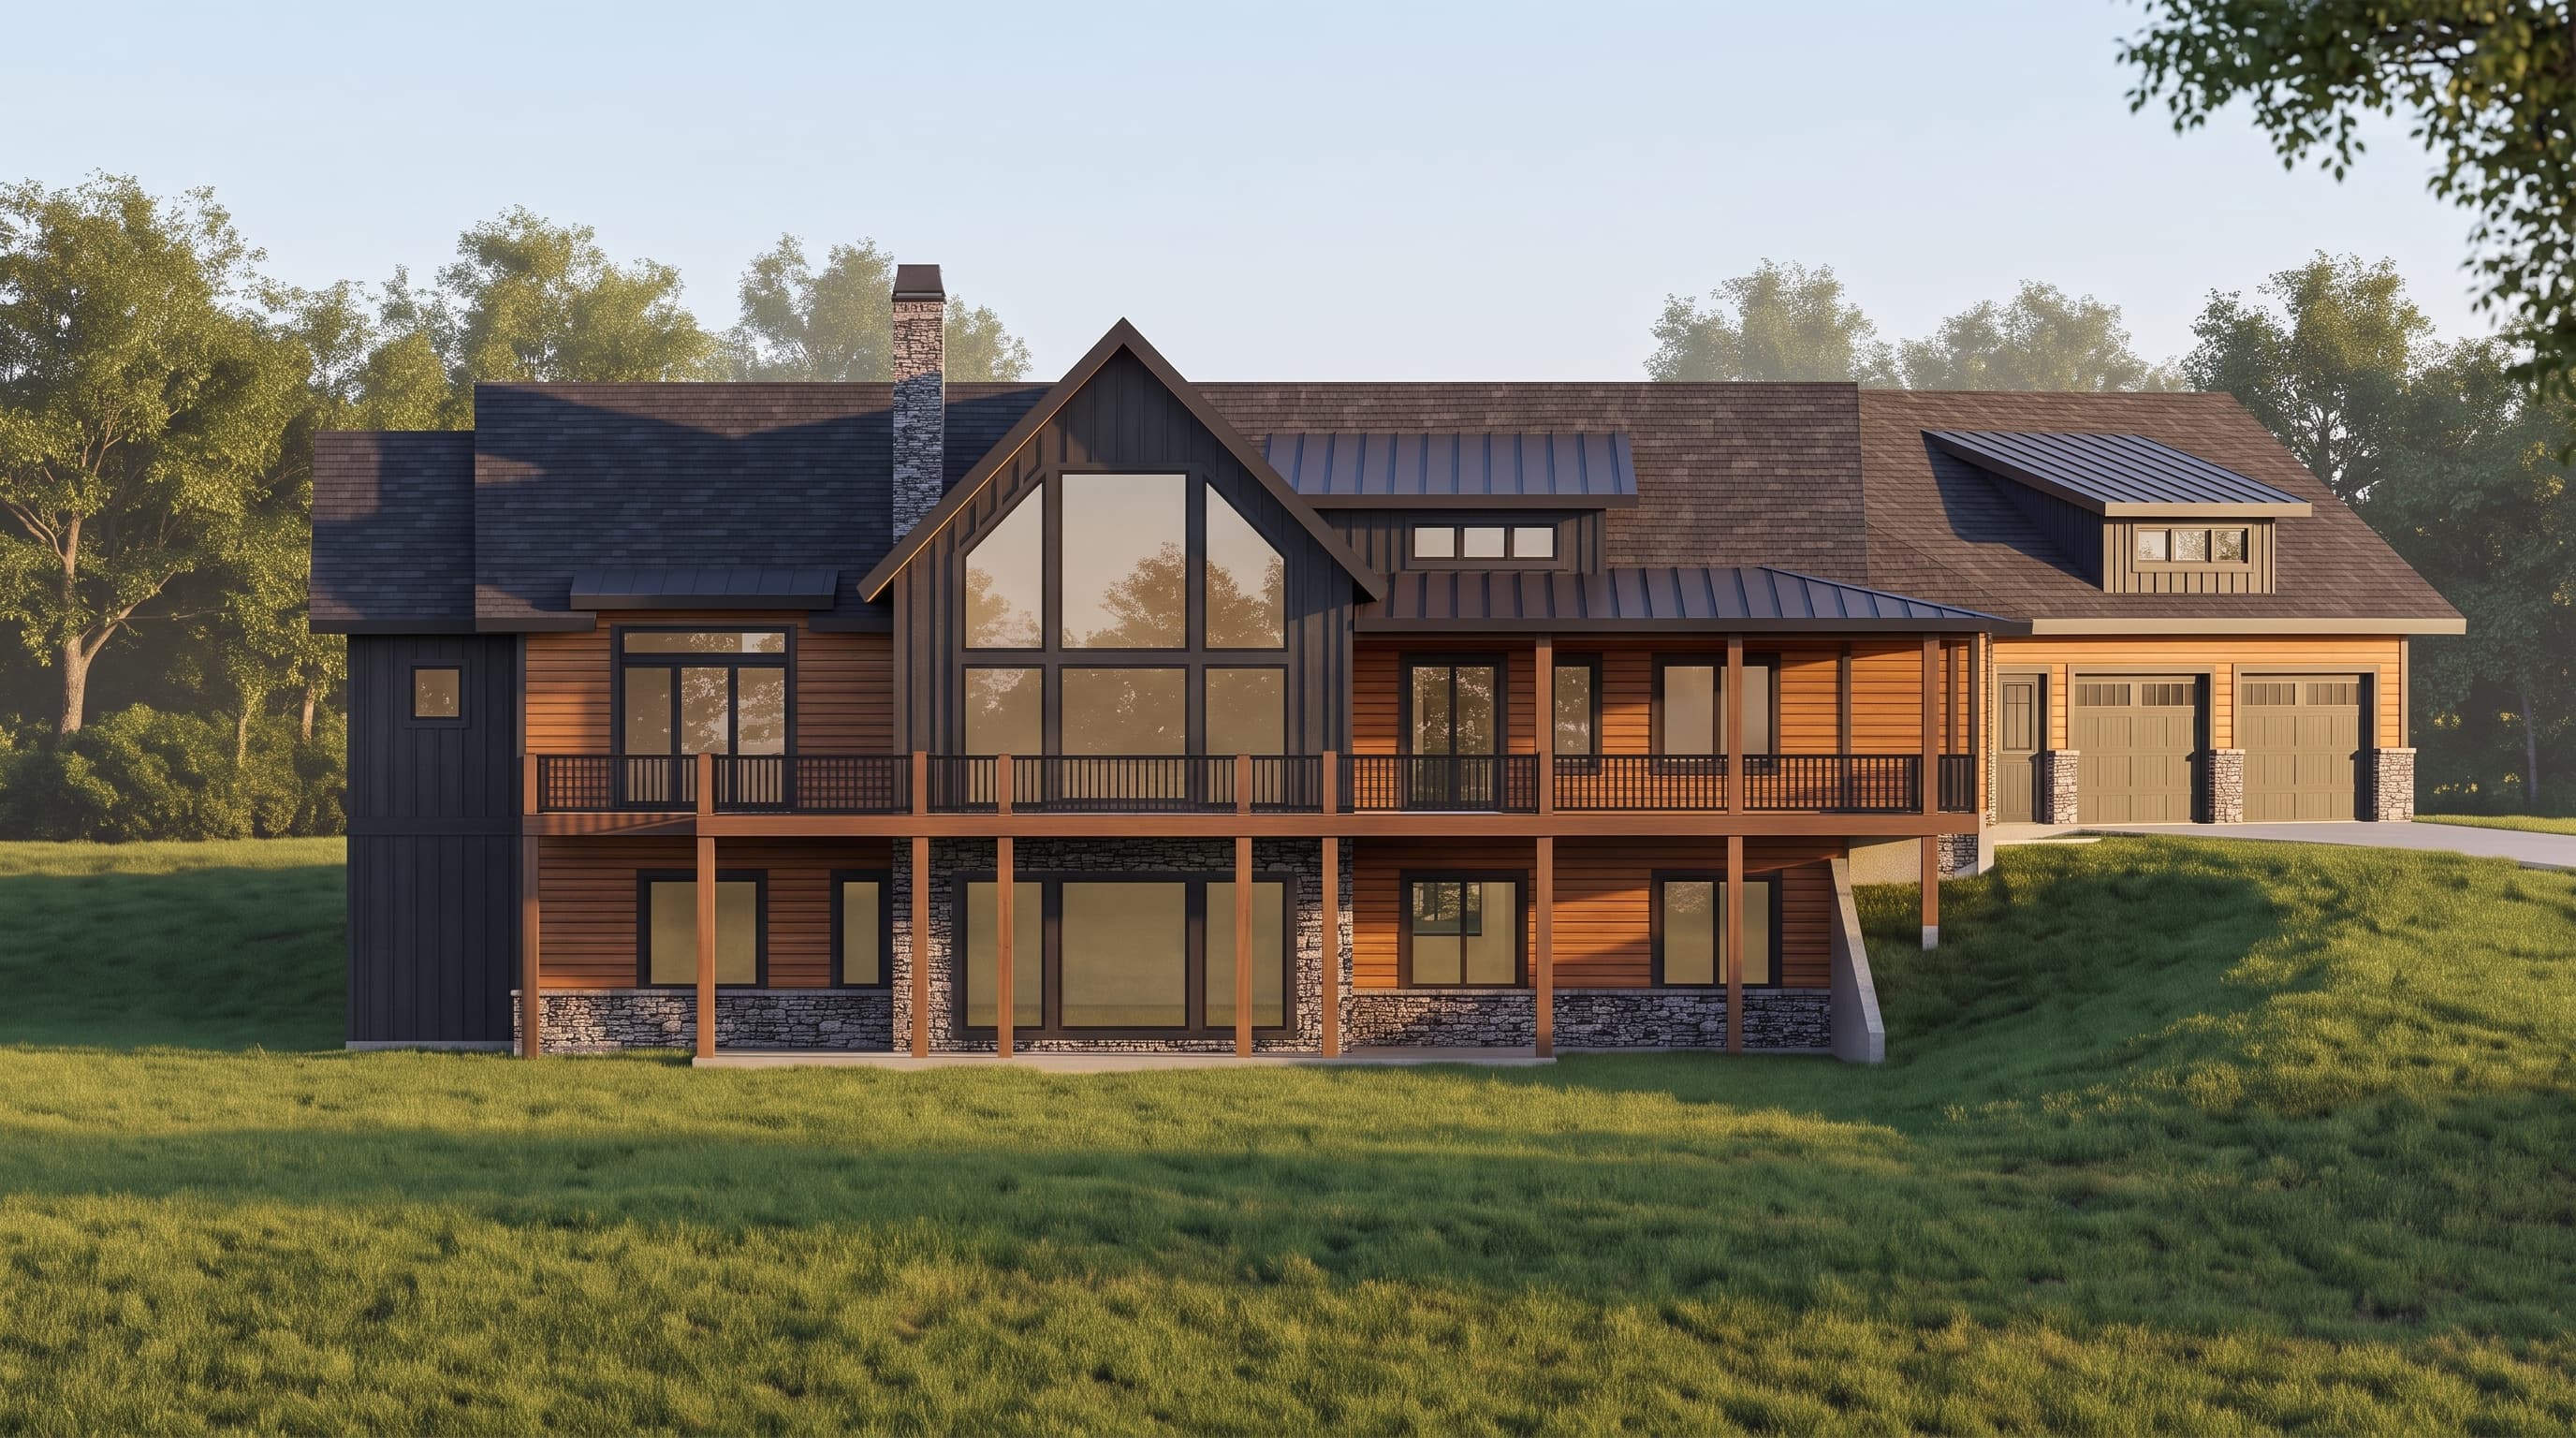
This Mountain Modern home exhibits a striking exterior blending board-and-batten and horizontal lap siding as the primary materials, grounded by a robust cultured stone veneer base. Crisp trim finishes the corners and openings, alongside a distinct 12-inch belly band. The roofing design features primarily composition shingles with contrasting metal roofing on the accent awnings and dormers.
INSTANT DOWNLOAD
BUILDER READY
CODE COMPLIANT