Square Feet
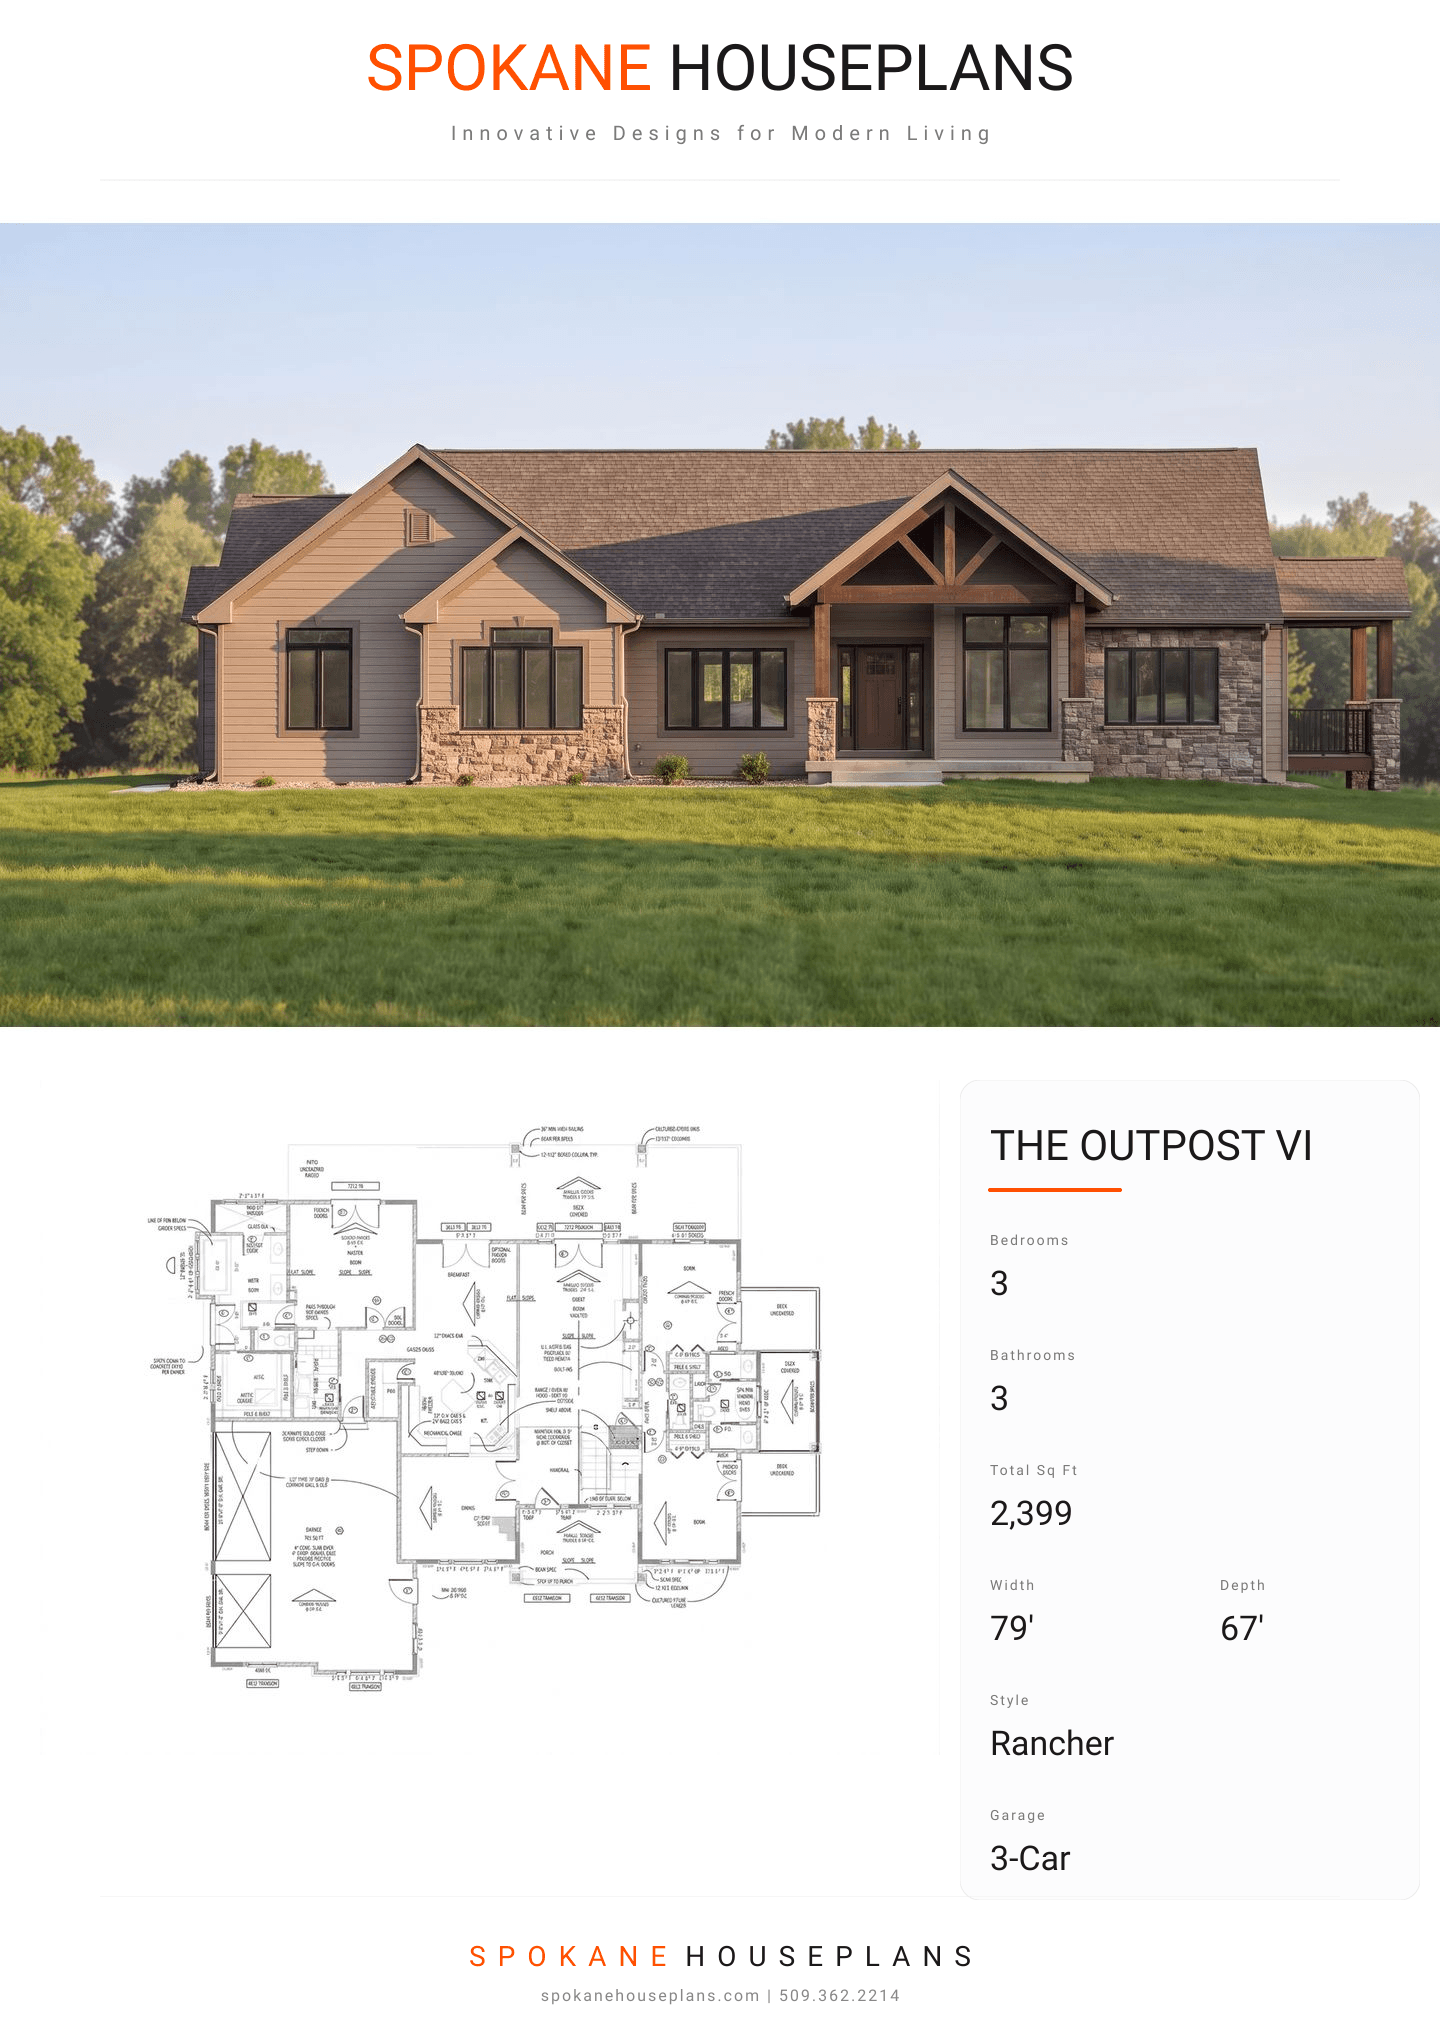
2,399
Type
Craftsman Lodge
Bedrooms
3
Bathrooms
3
PLAN FLYER.
AT-A-GLANCE OVERVIEW SHEET
VIEW FULL SIZE
ALL ELEVATIONS.
5 ARCHITECTURAL VIEWS
FRONT ELEVATION
VIEW FULL SIZE
DESIGN PERSPECTIVE
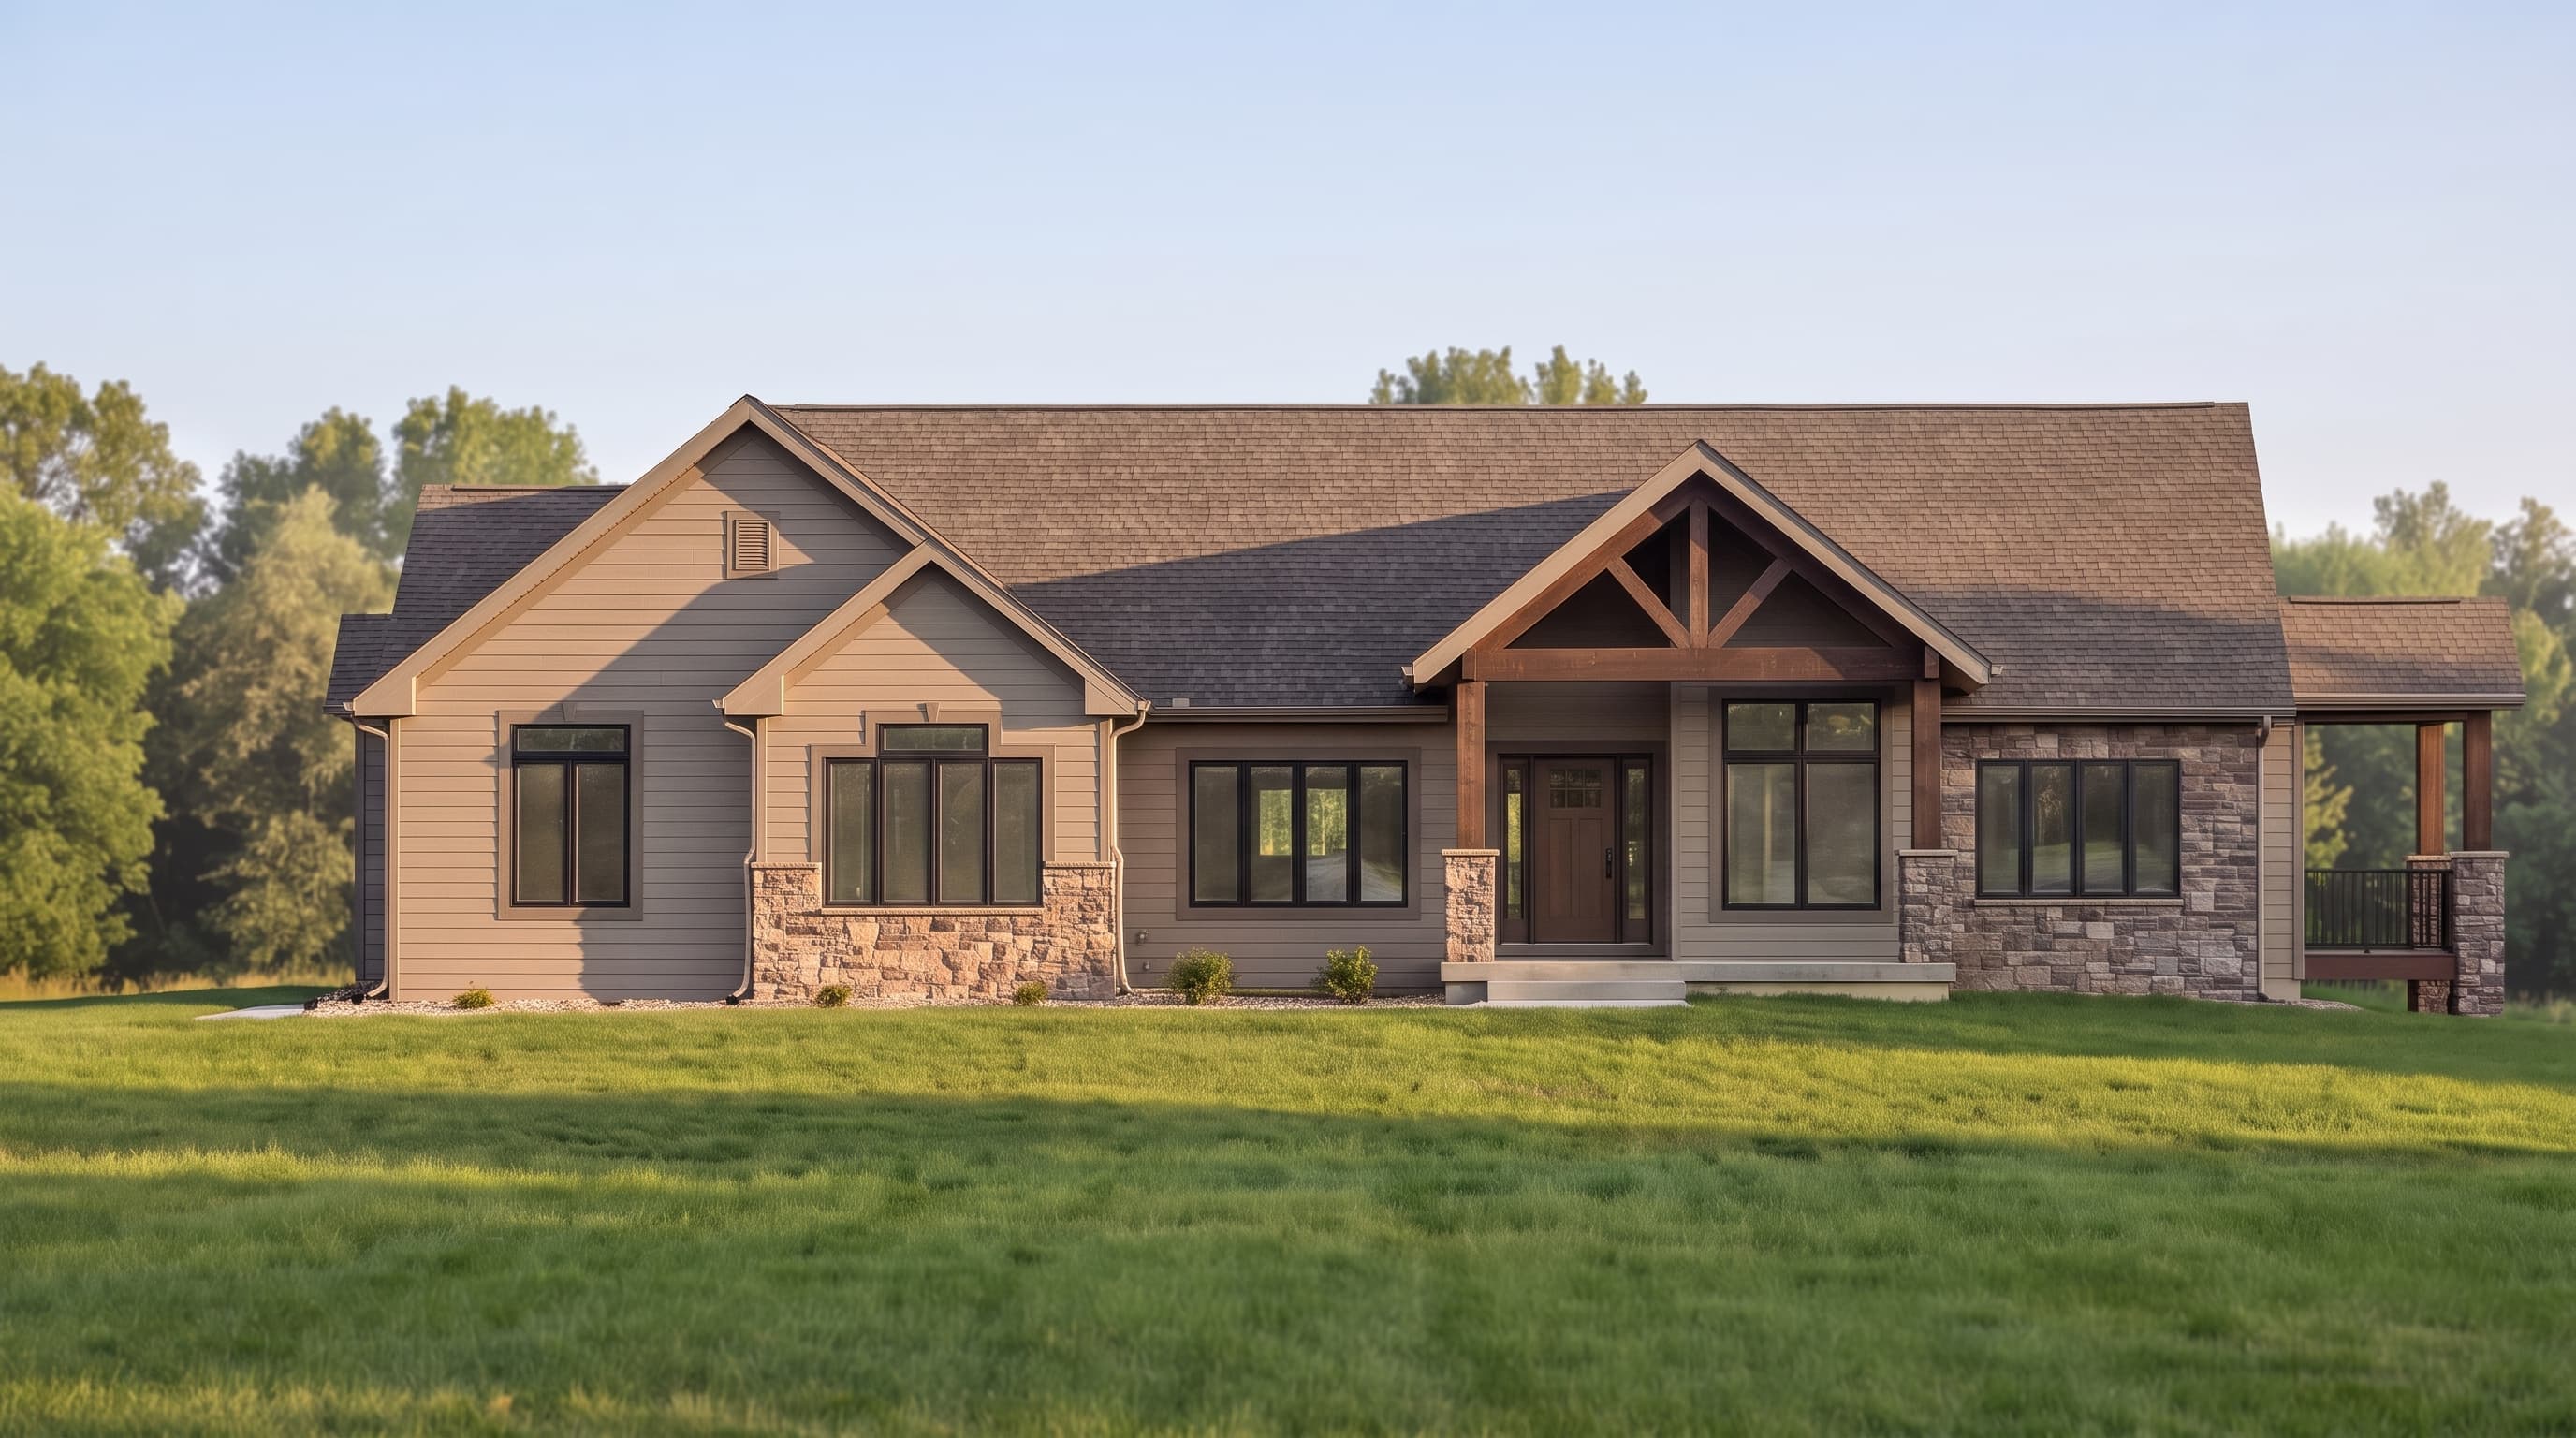
This Craftsman Lodge design blends rustic warmth with traditional elegance, featuring neutral horizontal lap siding as the primary exterior paired with crisp, wide trim. Heavy accent materials, including robust stone wainscoting and decorative timber gable trusses, give the home a grounded, mountain-inspired character. The structure is capped with standard composition roofing that complements the rugged yet refined aesthetic.
INSTANT DOWNLOAD
BUILDER READY
CODE COMPLIANT