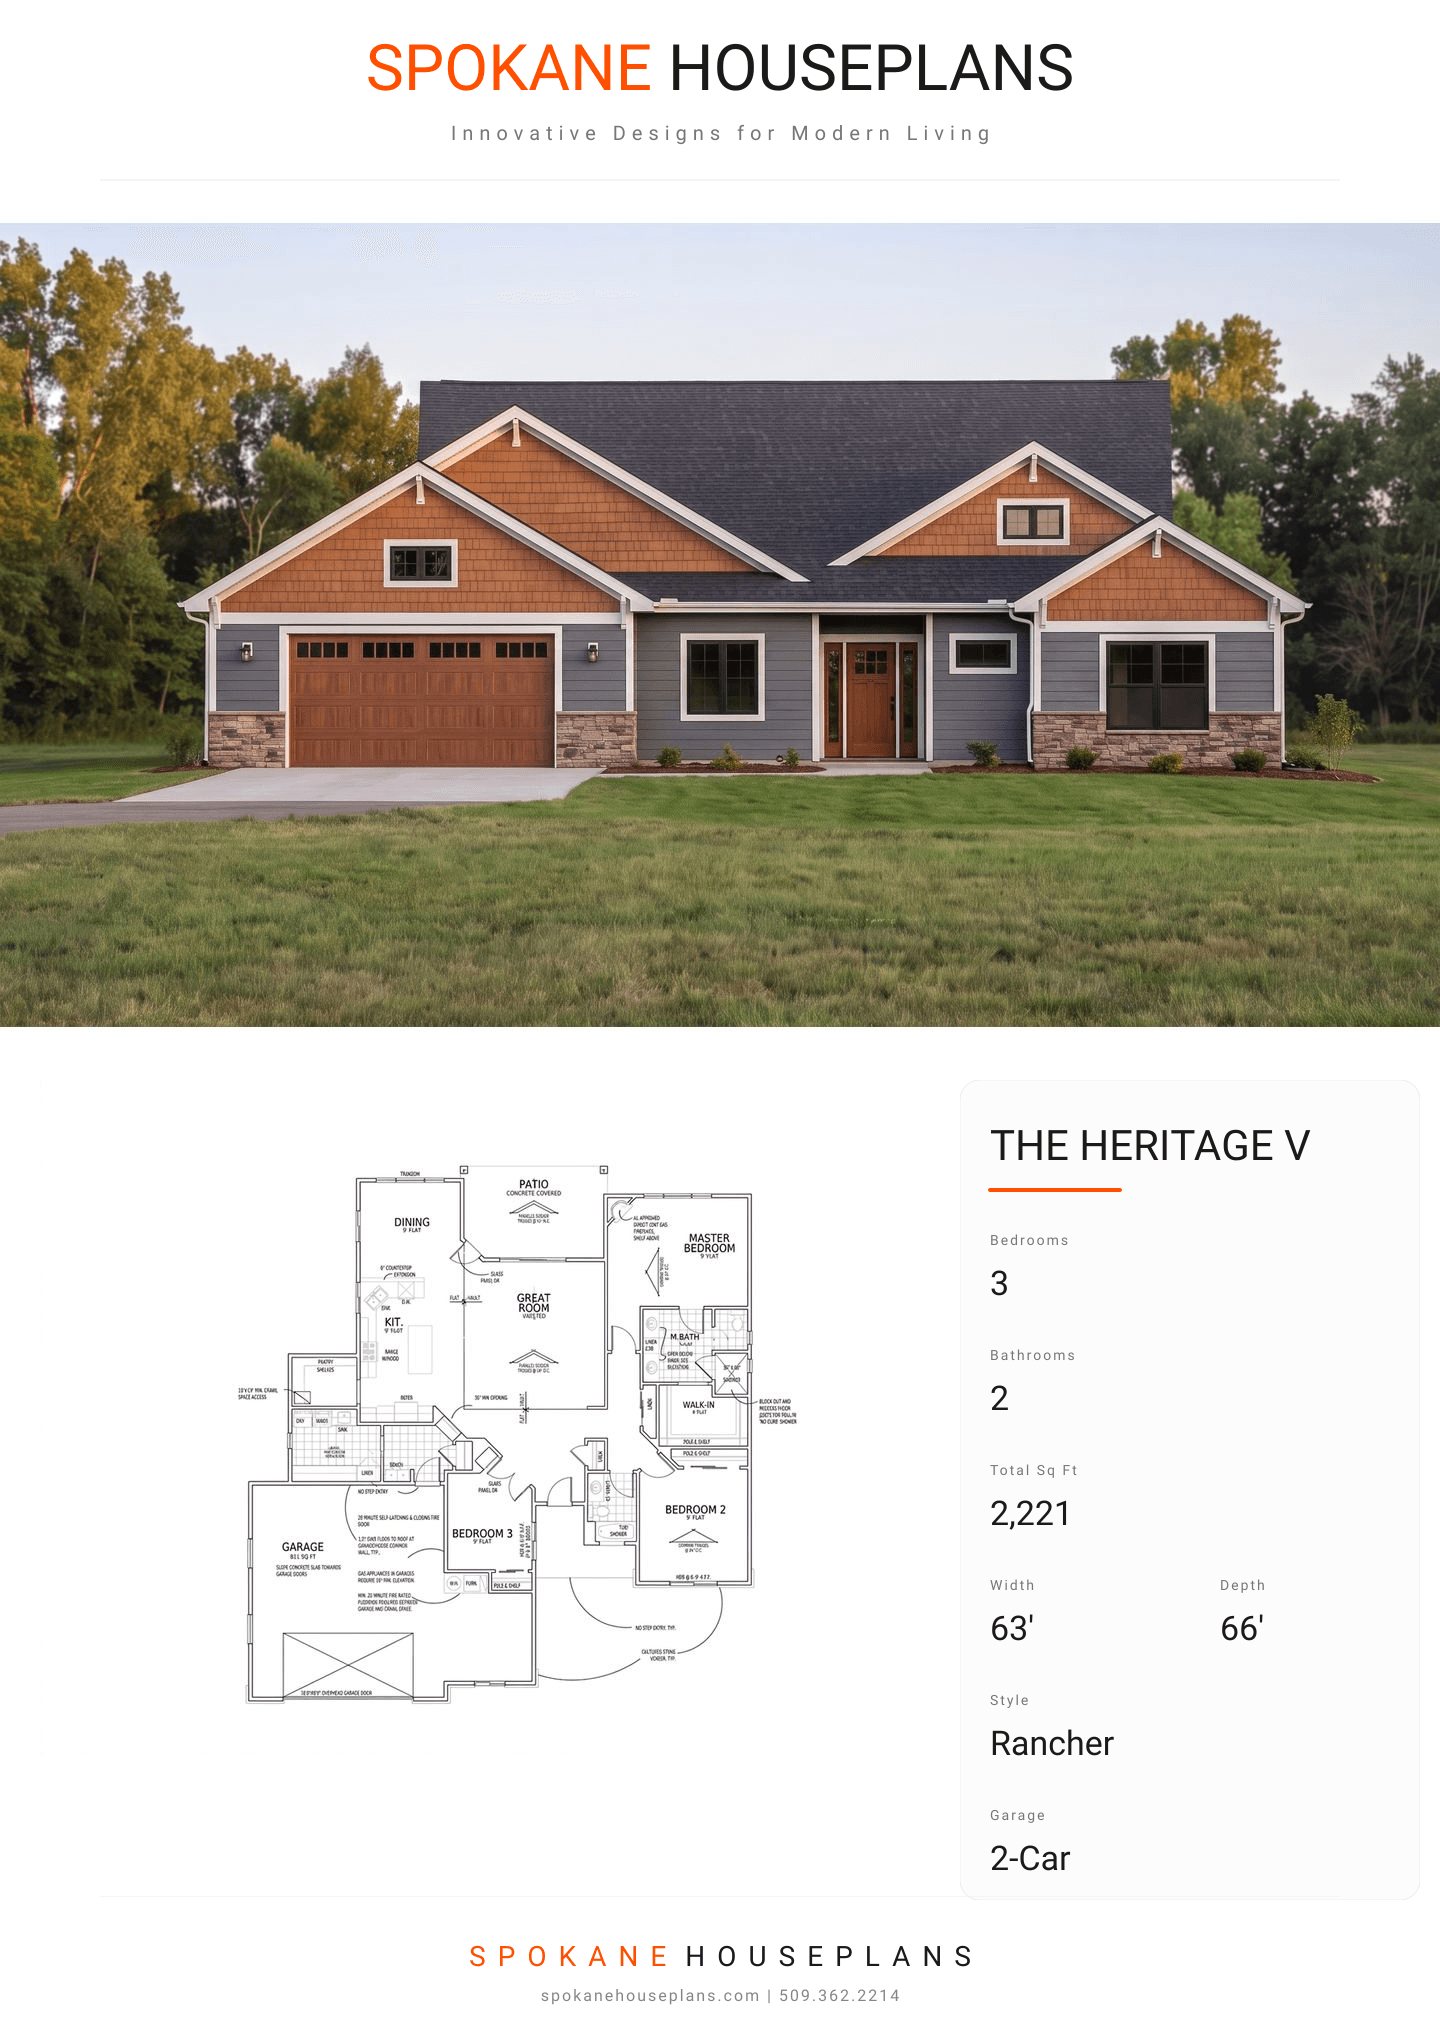
Square Feet
2,221
Type
Craftsman
Bedrooms
3
Bathrooms
2
PLAN FLYER.
AT-A-GLANCE OVERVIEW SHEET
VIEW FULL SIZE
ALL ELEVATIONS.
5 ARCHITECTURAL VIEWS
FRONT ELEVATION
VIEW FULL SIZE
DESIGN PERSPECTIVE
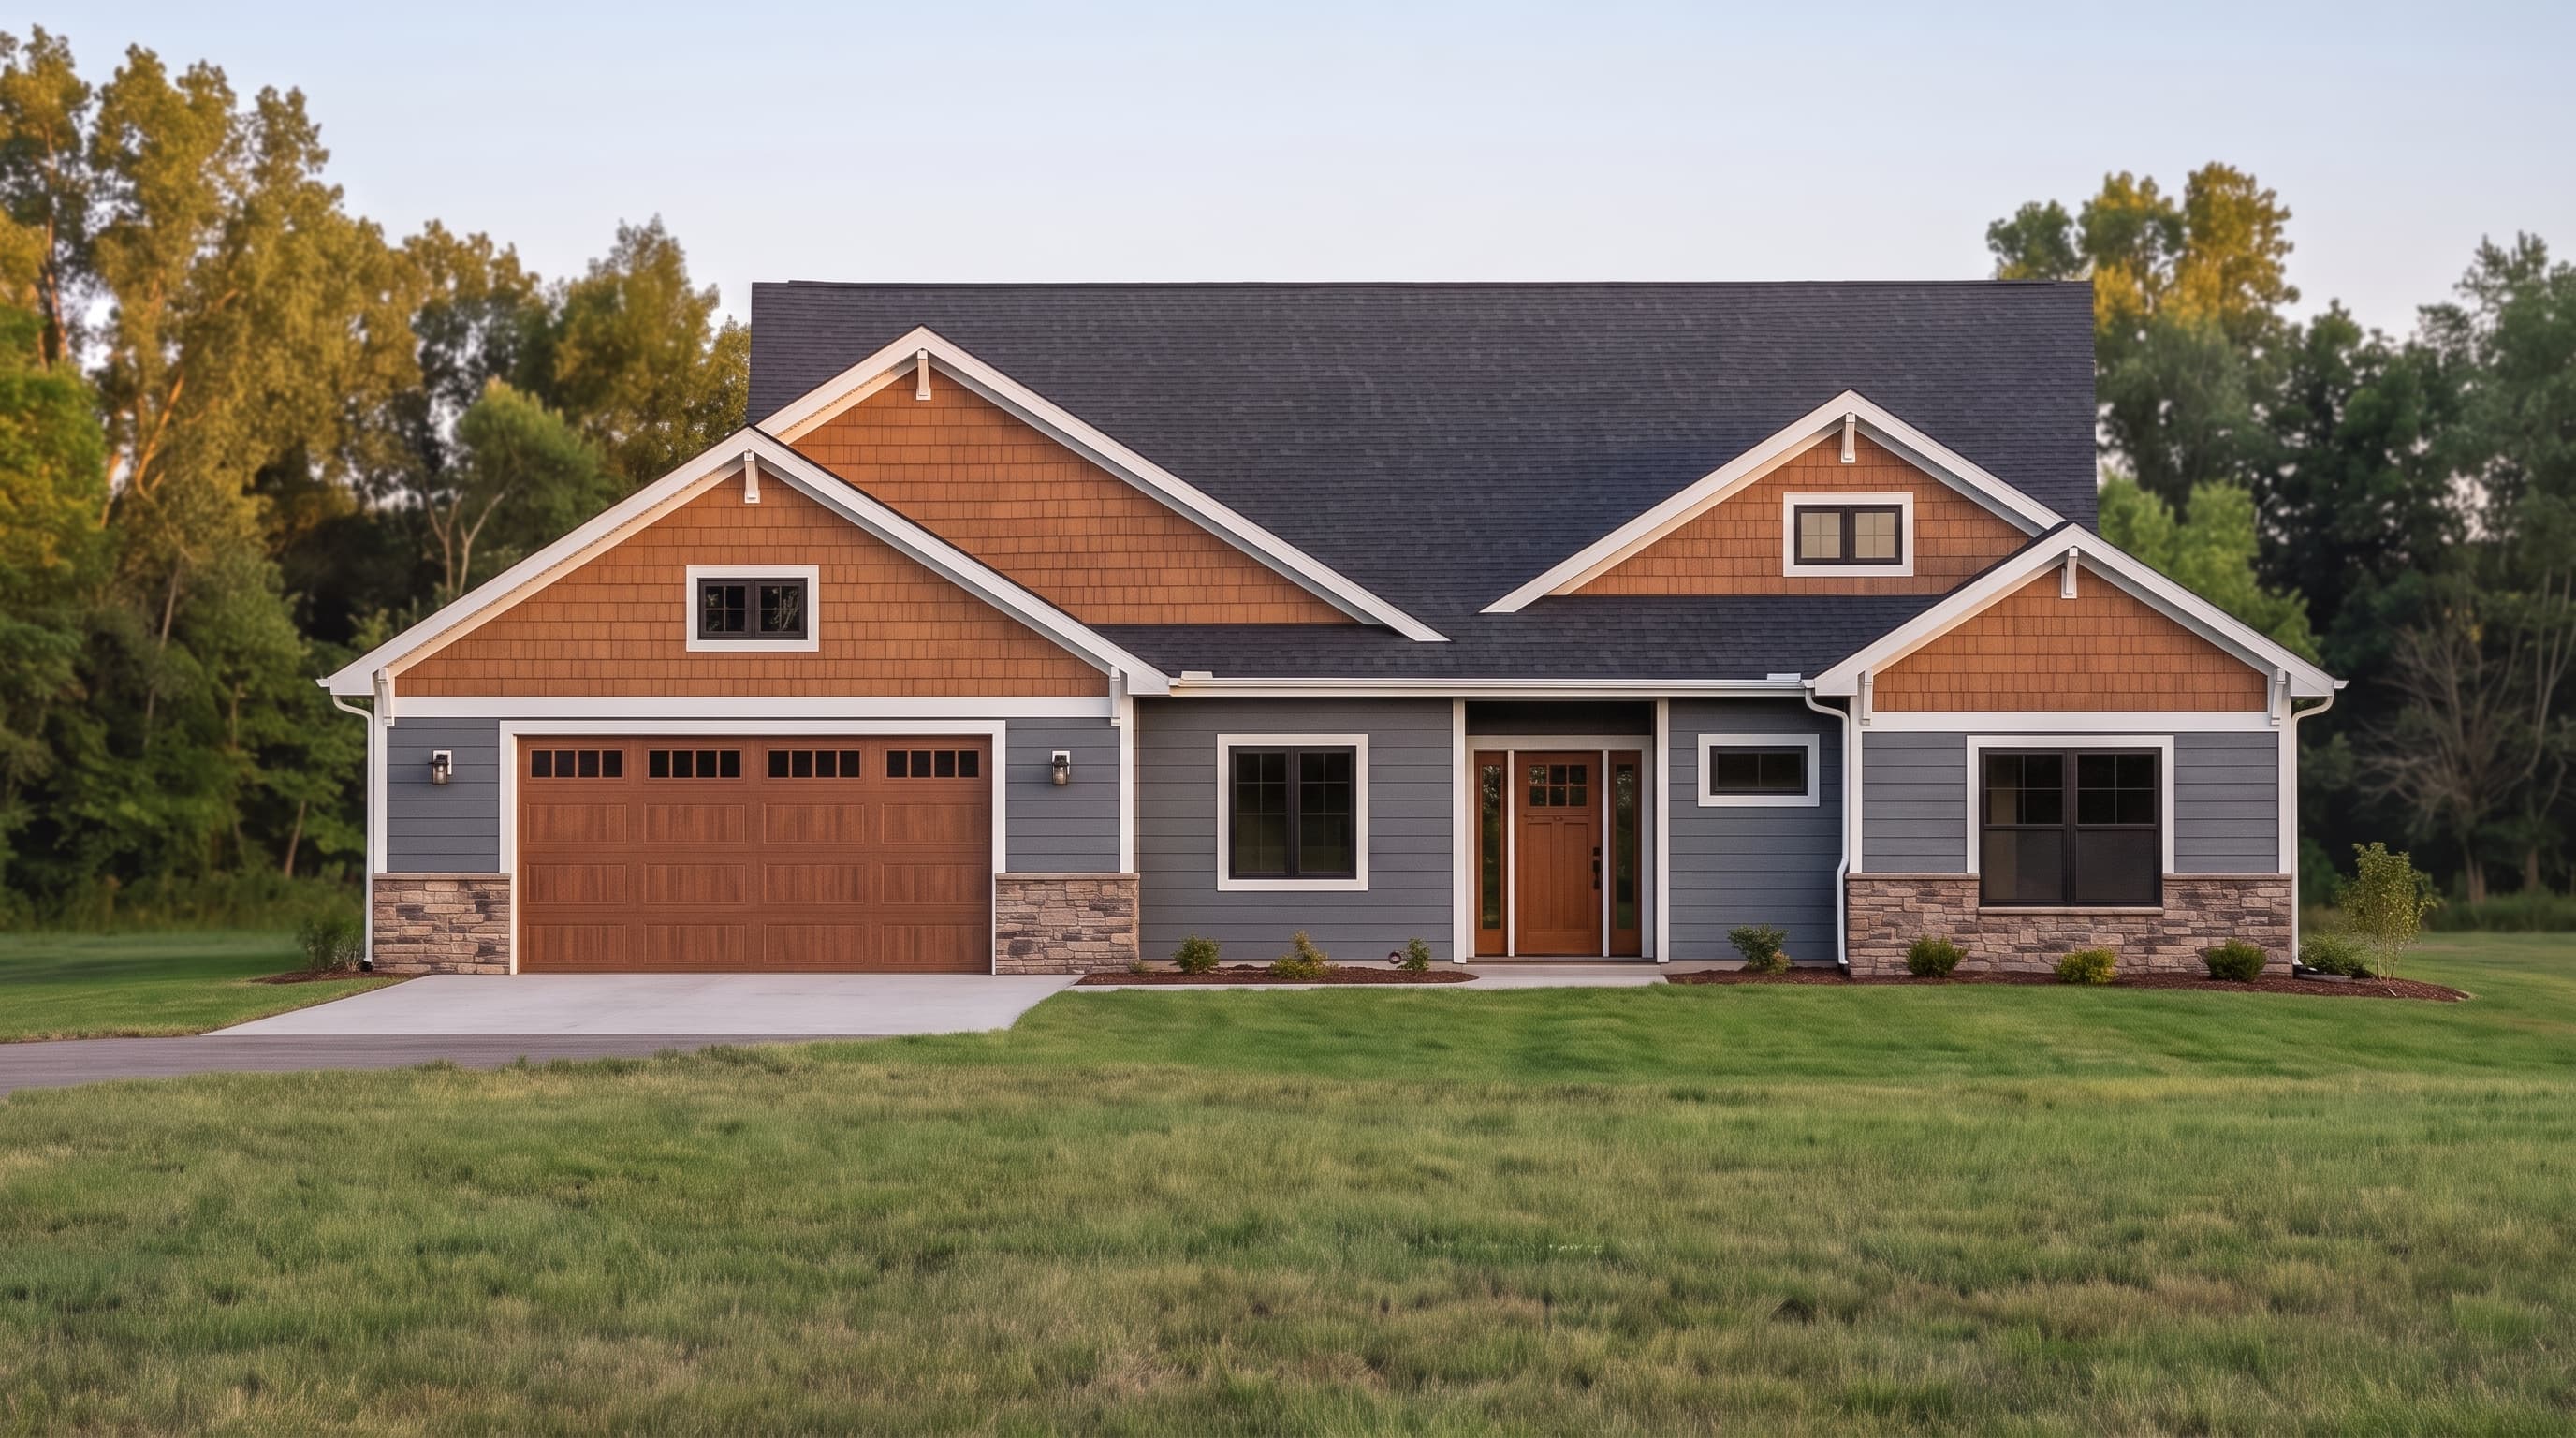
This Craftsman-style elevation features slate gray horizontal lap siding as the primary cladding, elegantly framed by crisp white trim. Accent materials include rustic cedar-toned shake siding in the gable ends and an earth-toned cultured stone veneer along the foundation and garage wall. The home is topped with a dark charcoal composition roofing material, creating a cohesive, timeless exterior defined by inviting textures.
INSTANT DOWNLOAD
BUILDER READY
CODE COMPLIANT