Square Feet
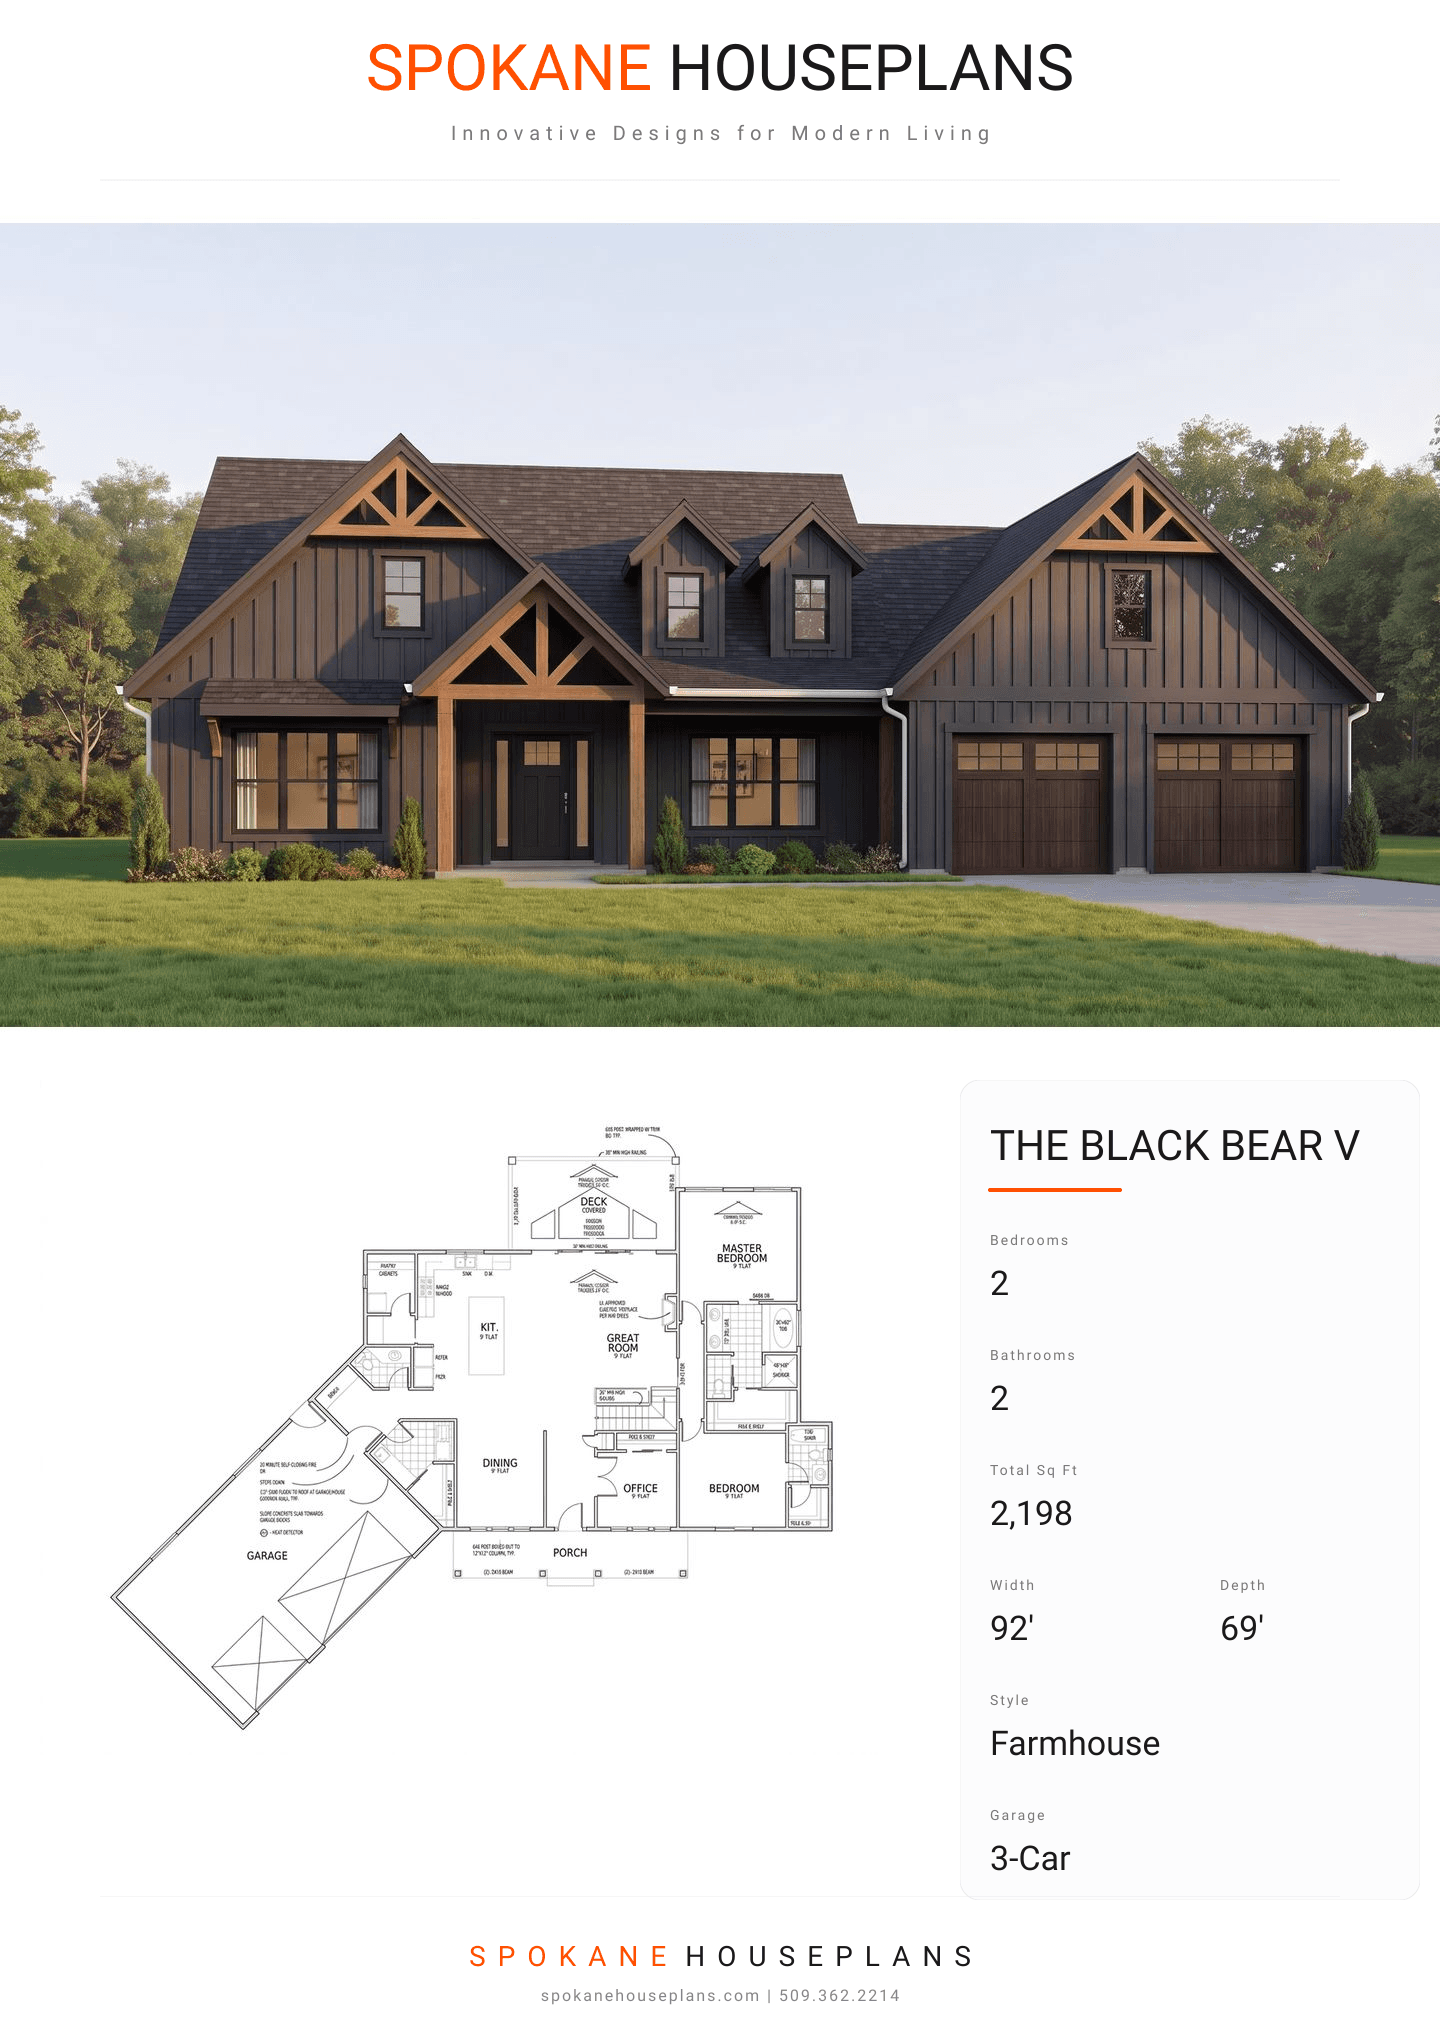
2,198
Type
Modern Farmhouse
Bedrooms
2
Bathrooms
2
PLAN FLYER.
AT-A-GLANCE OVERVIEW SHEET
VIEW FULL SIZE
ALL ELEVATIONS.
5 ARCHITECTURAL VIEWS
FRONT ELEVATION
VIEW FULL SIZE
DESIGN PERSPECTIVE
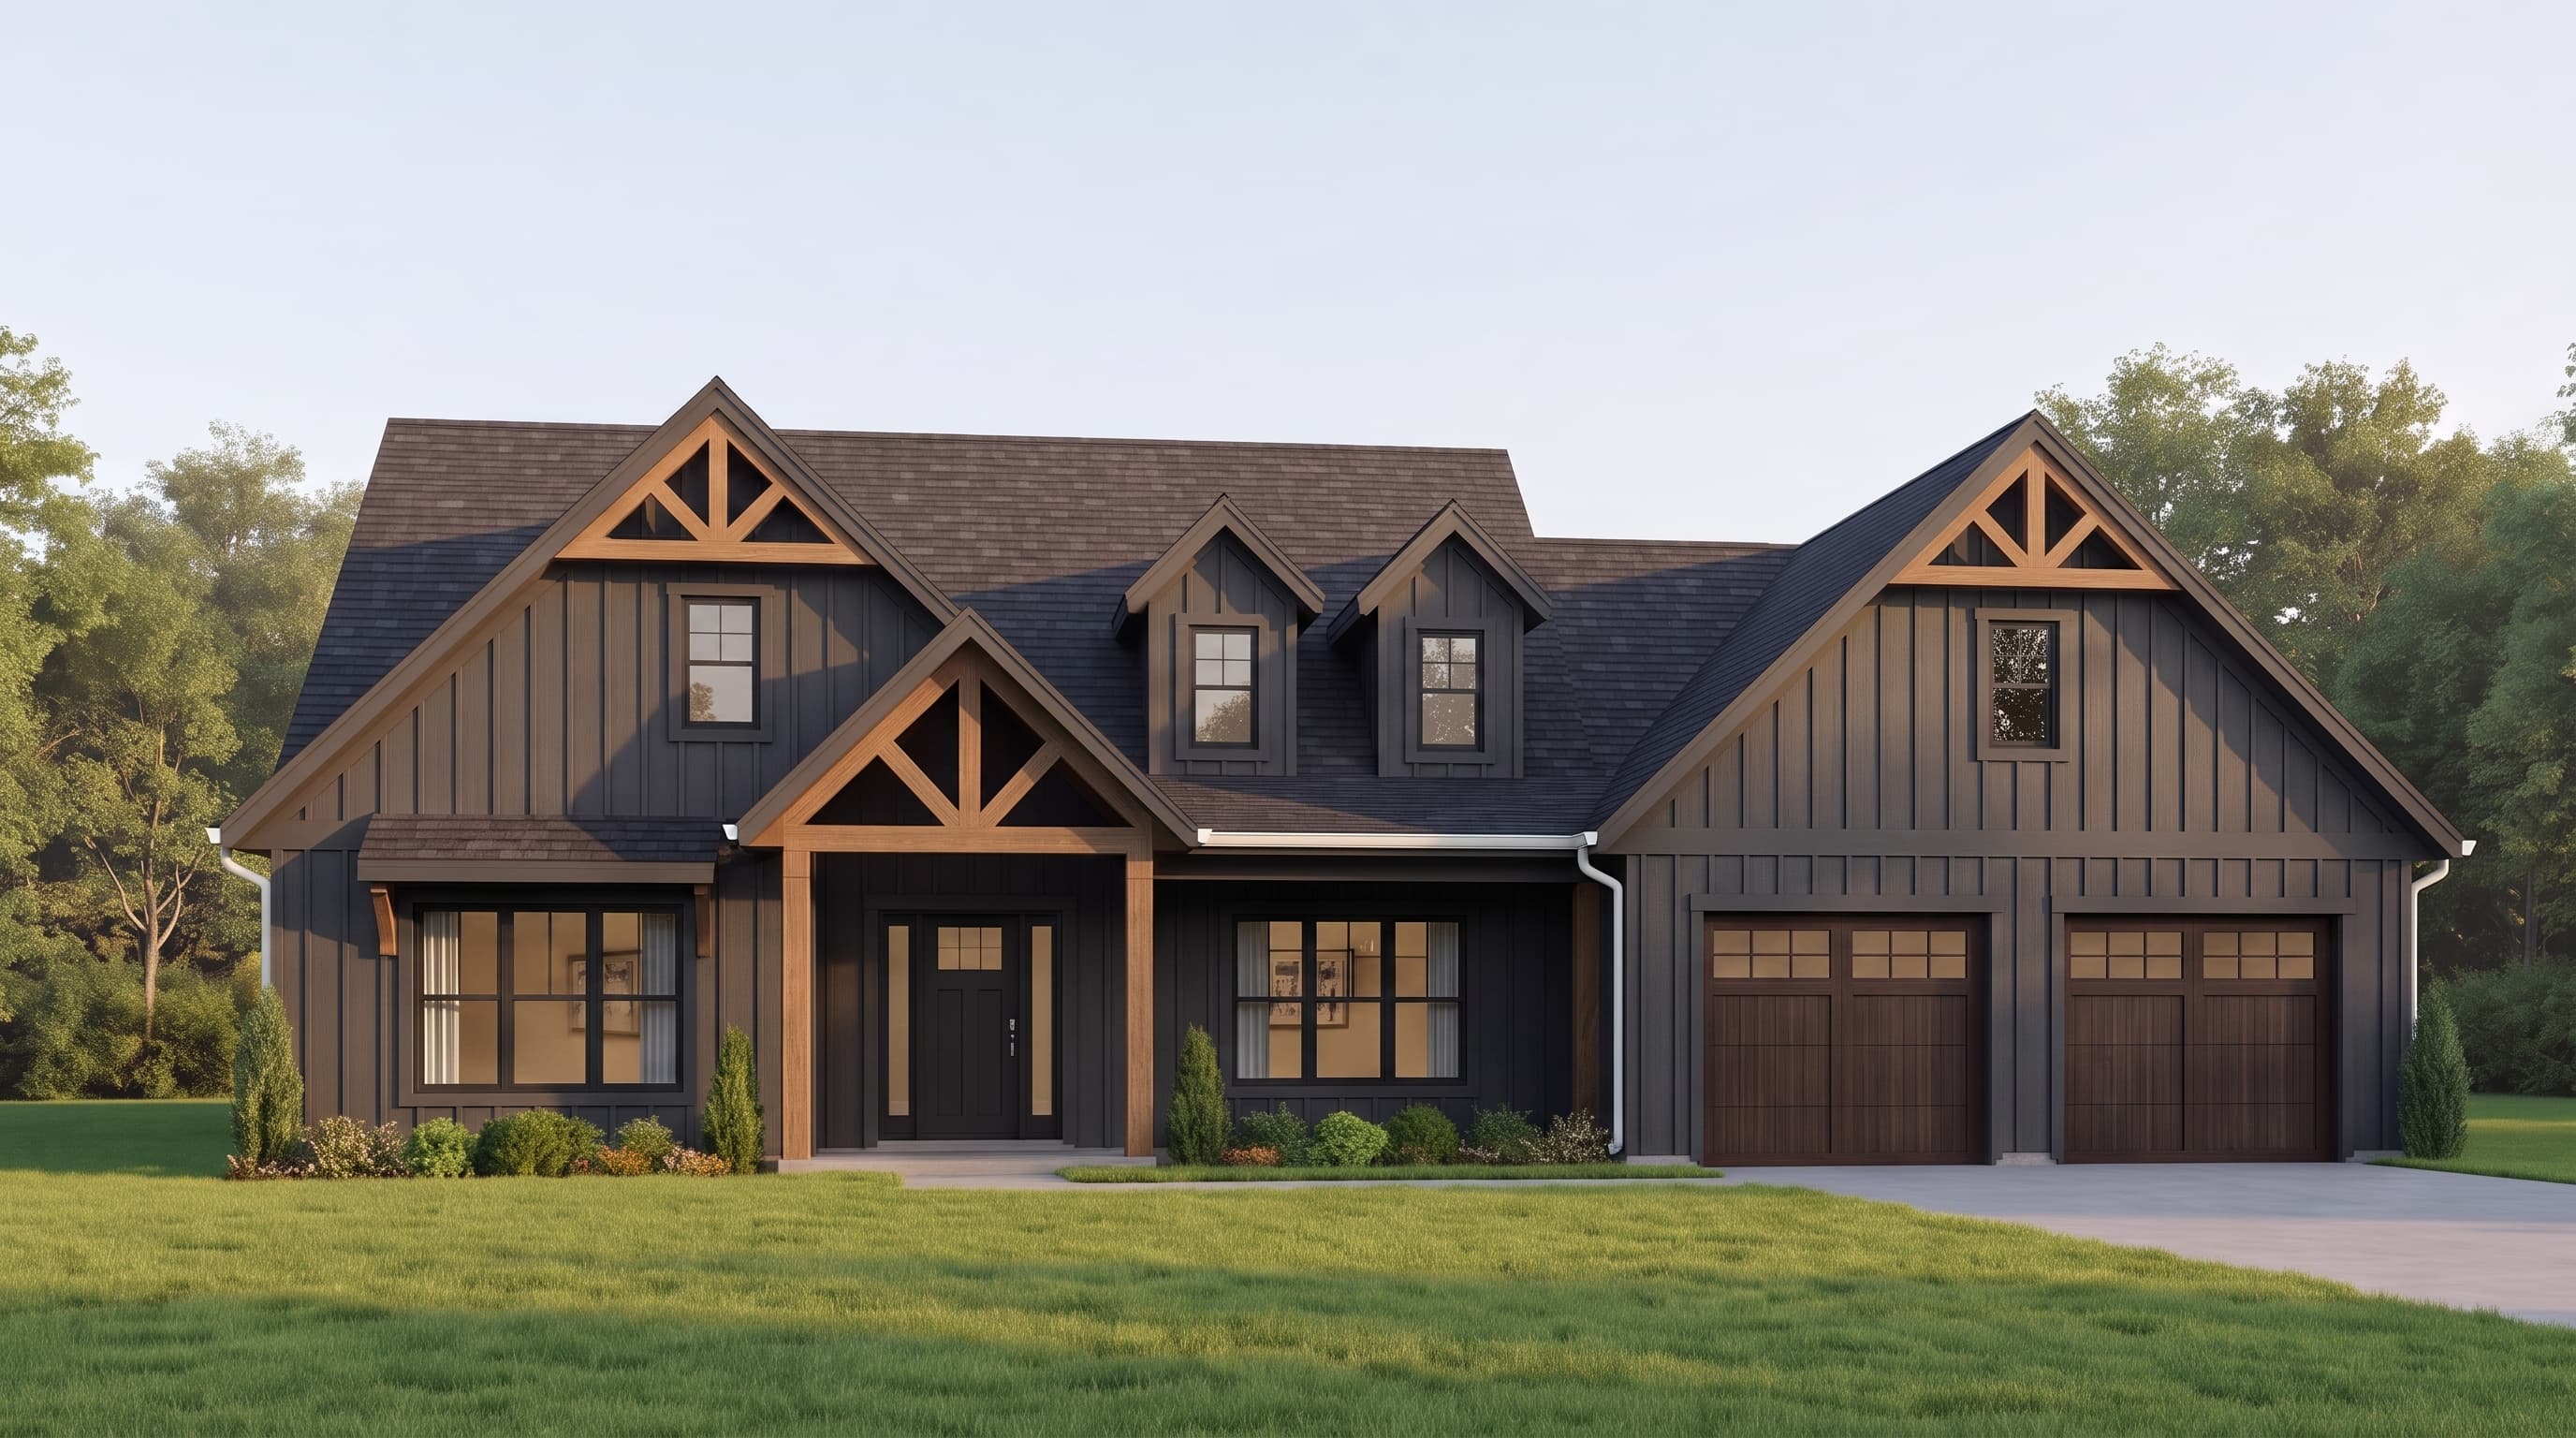
This Modern Farmhouse features crisp board-and-batten primary siding complemented by natural wood timber trusses in the gables. Dark trim outlines the windows and doors, while the roof utilizes composition shingles layered with an ice-shield barrier, creating a blend of rustic charm and contemporary elegance.
INSTANT DOWNLOAD
BUILDER READY
CODE COMPLIANT