Square Feet
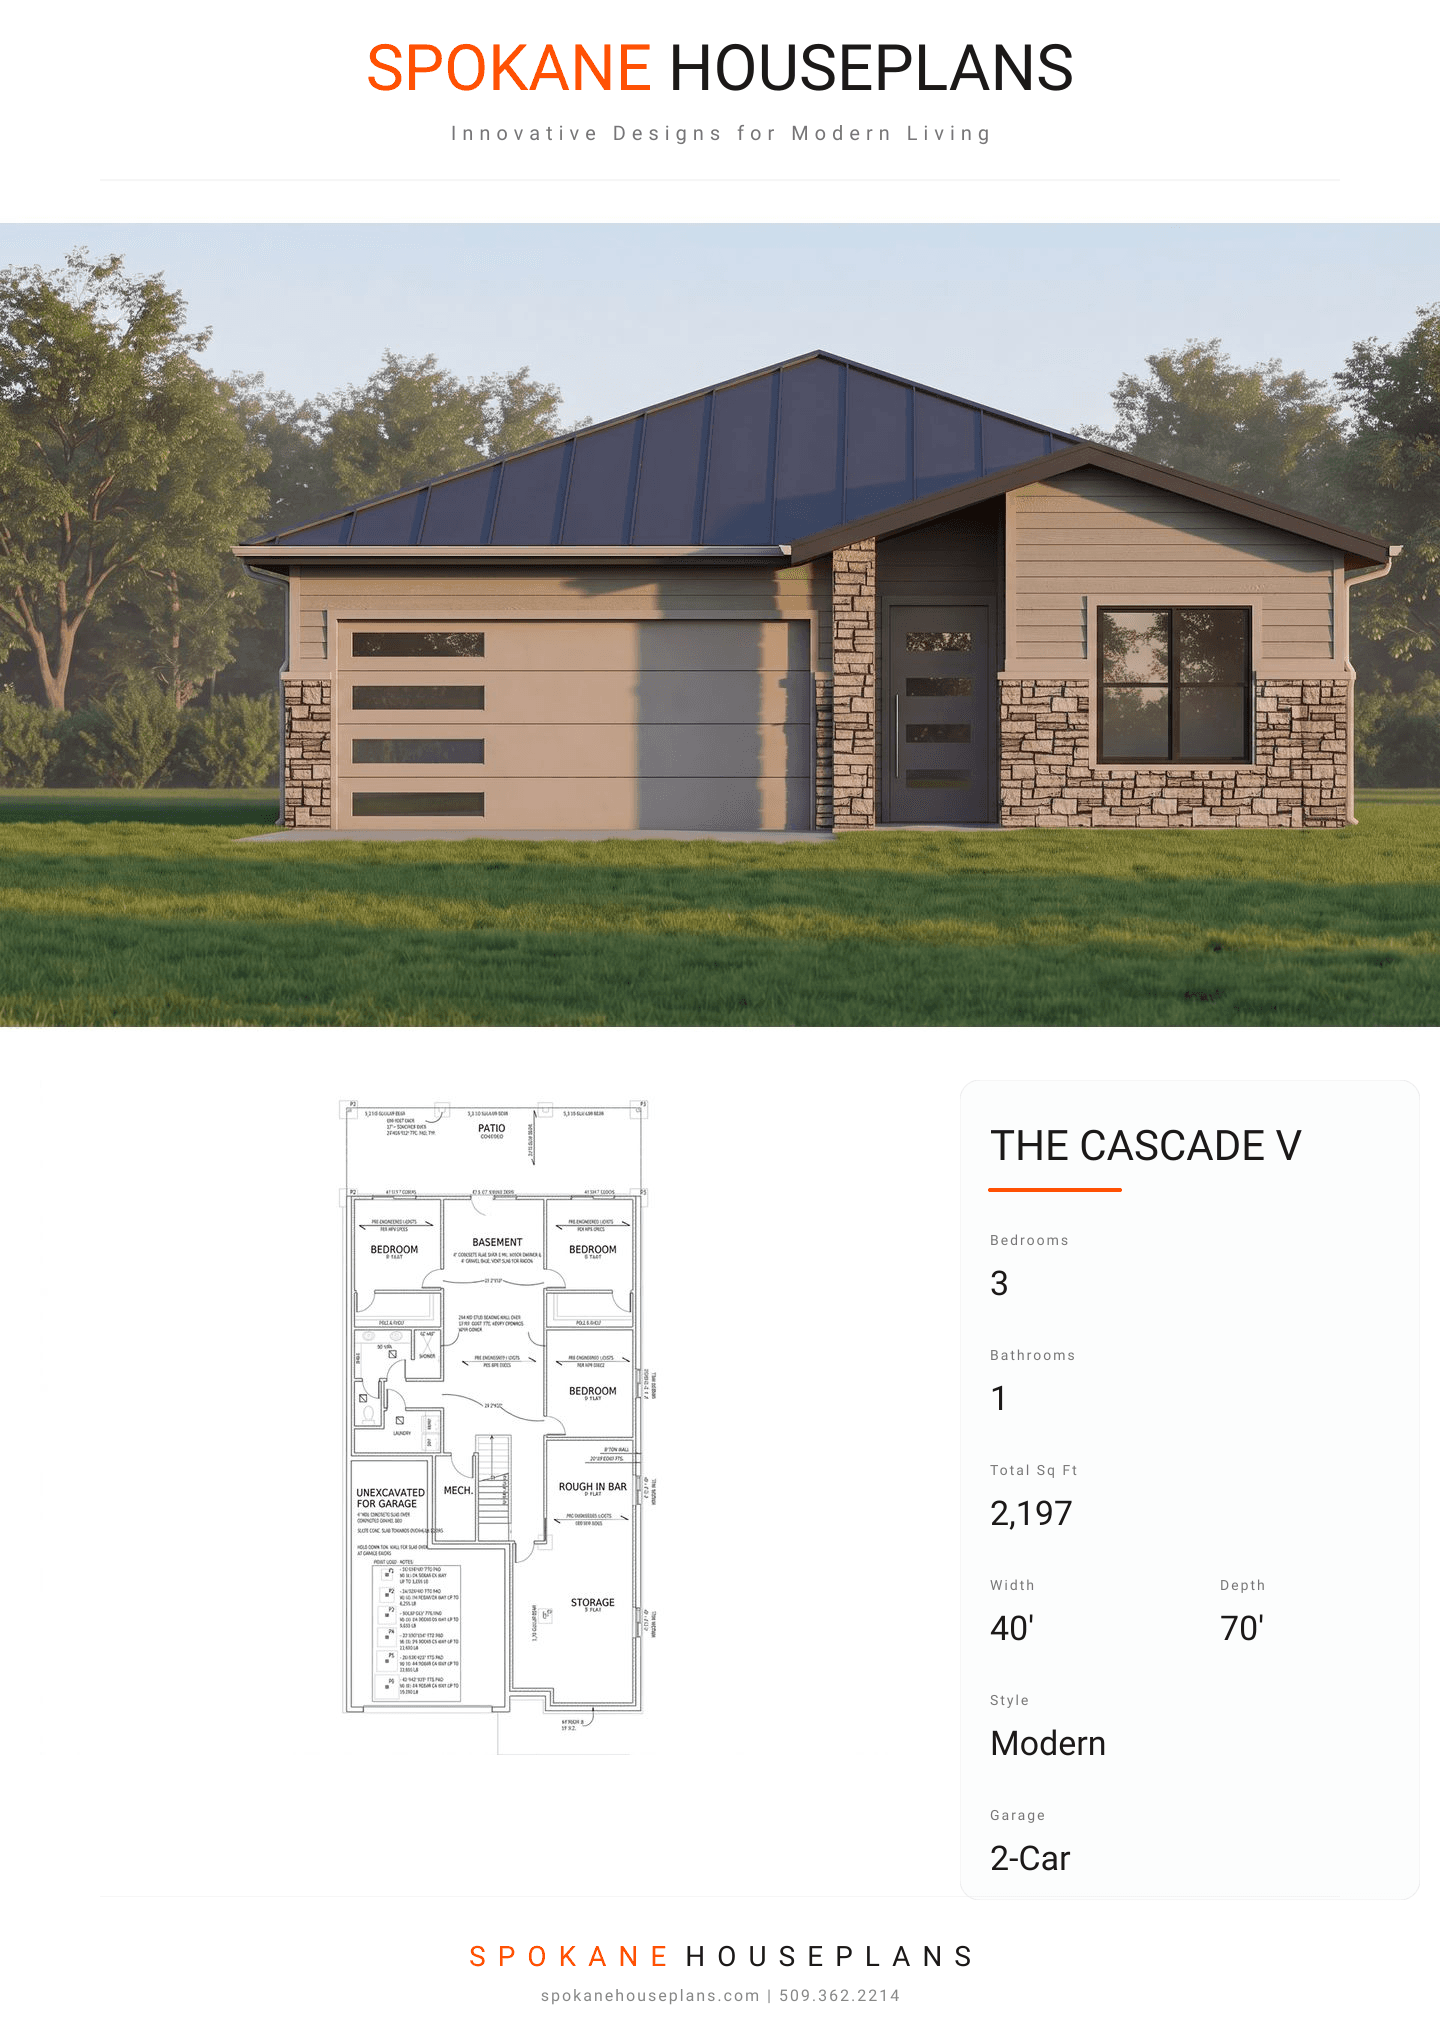
2,197
Type
Contemporary Craftsman
Bedrooms
3
Bathrooms
1
PLAN FLYER.
AT-A-GLANCE OVERVIEW SHEET
VIEW FULL SIZE
ALL ELEVATIONS.
5 ARCHITECTURAL VIEWS
FRONT ELEVATION
VIEW FULL SIZE
DESIGN PERSPECTIVE
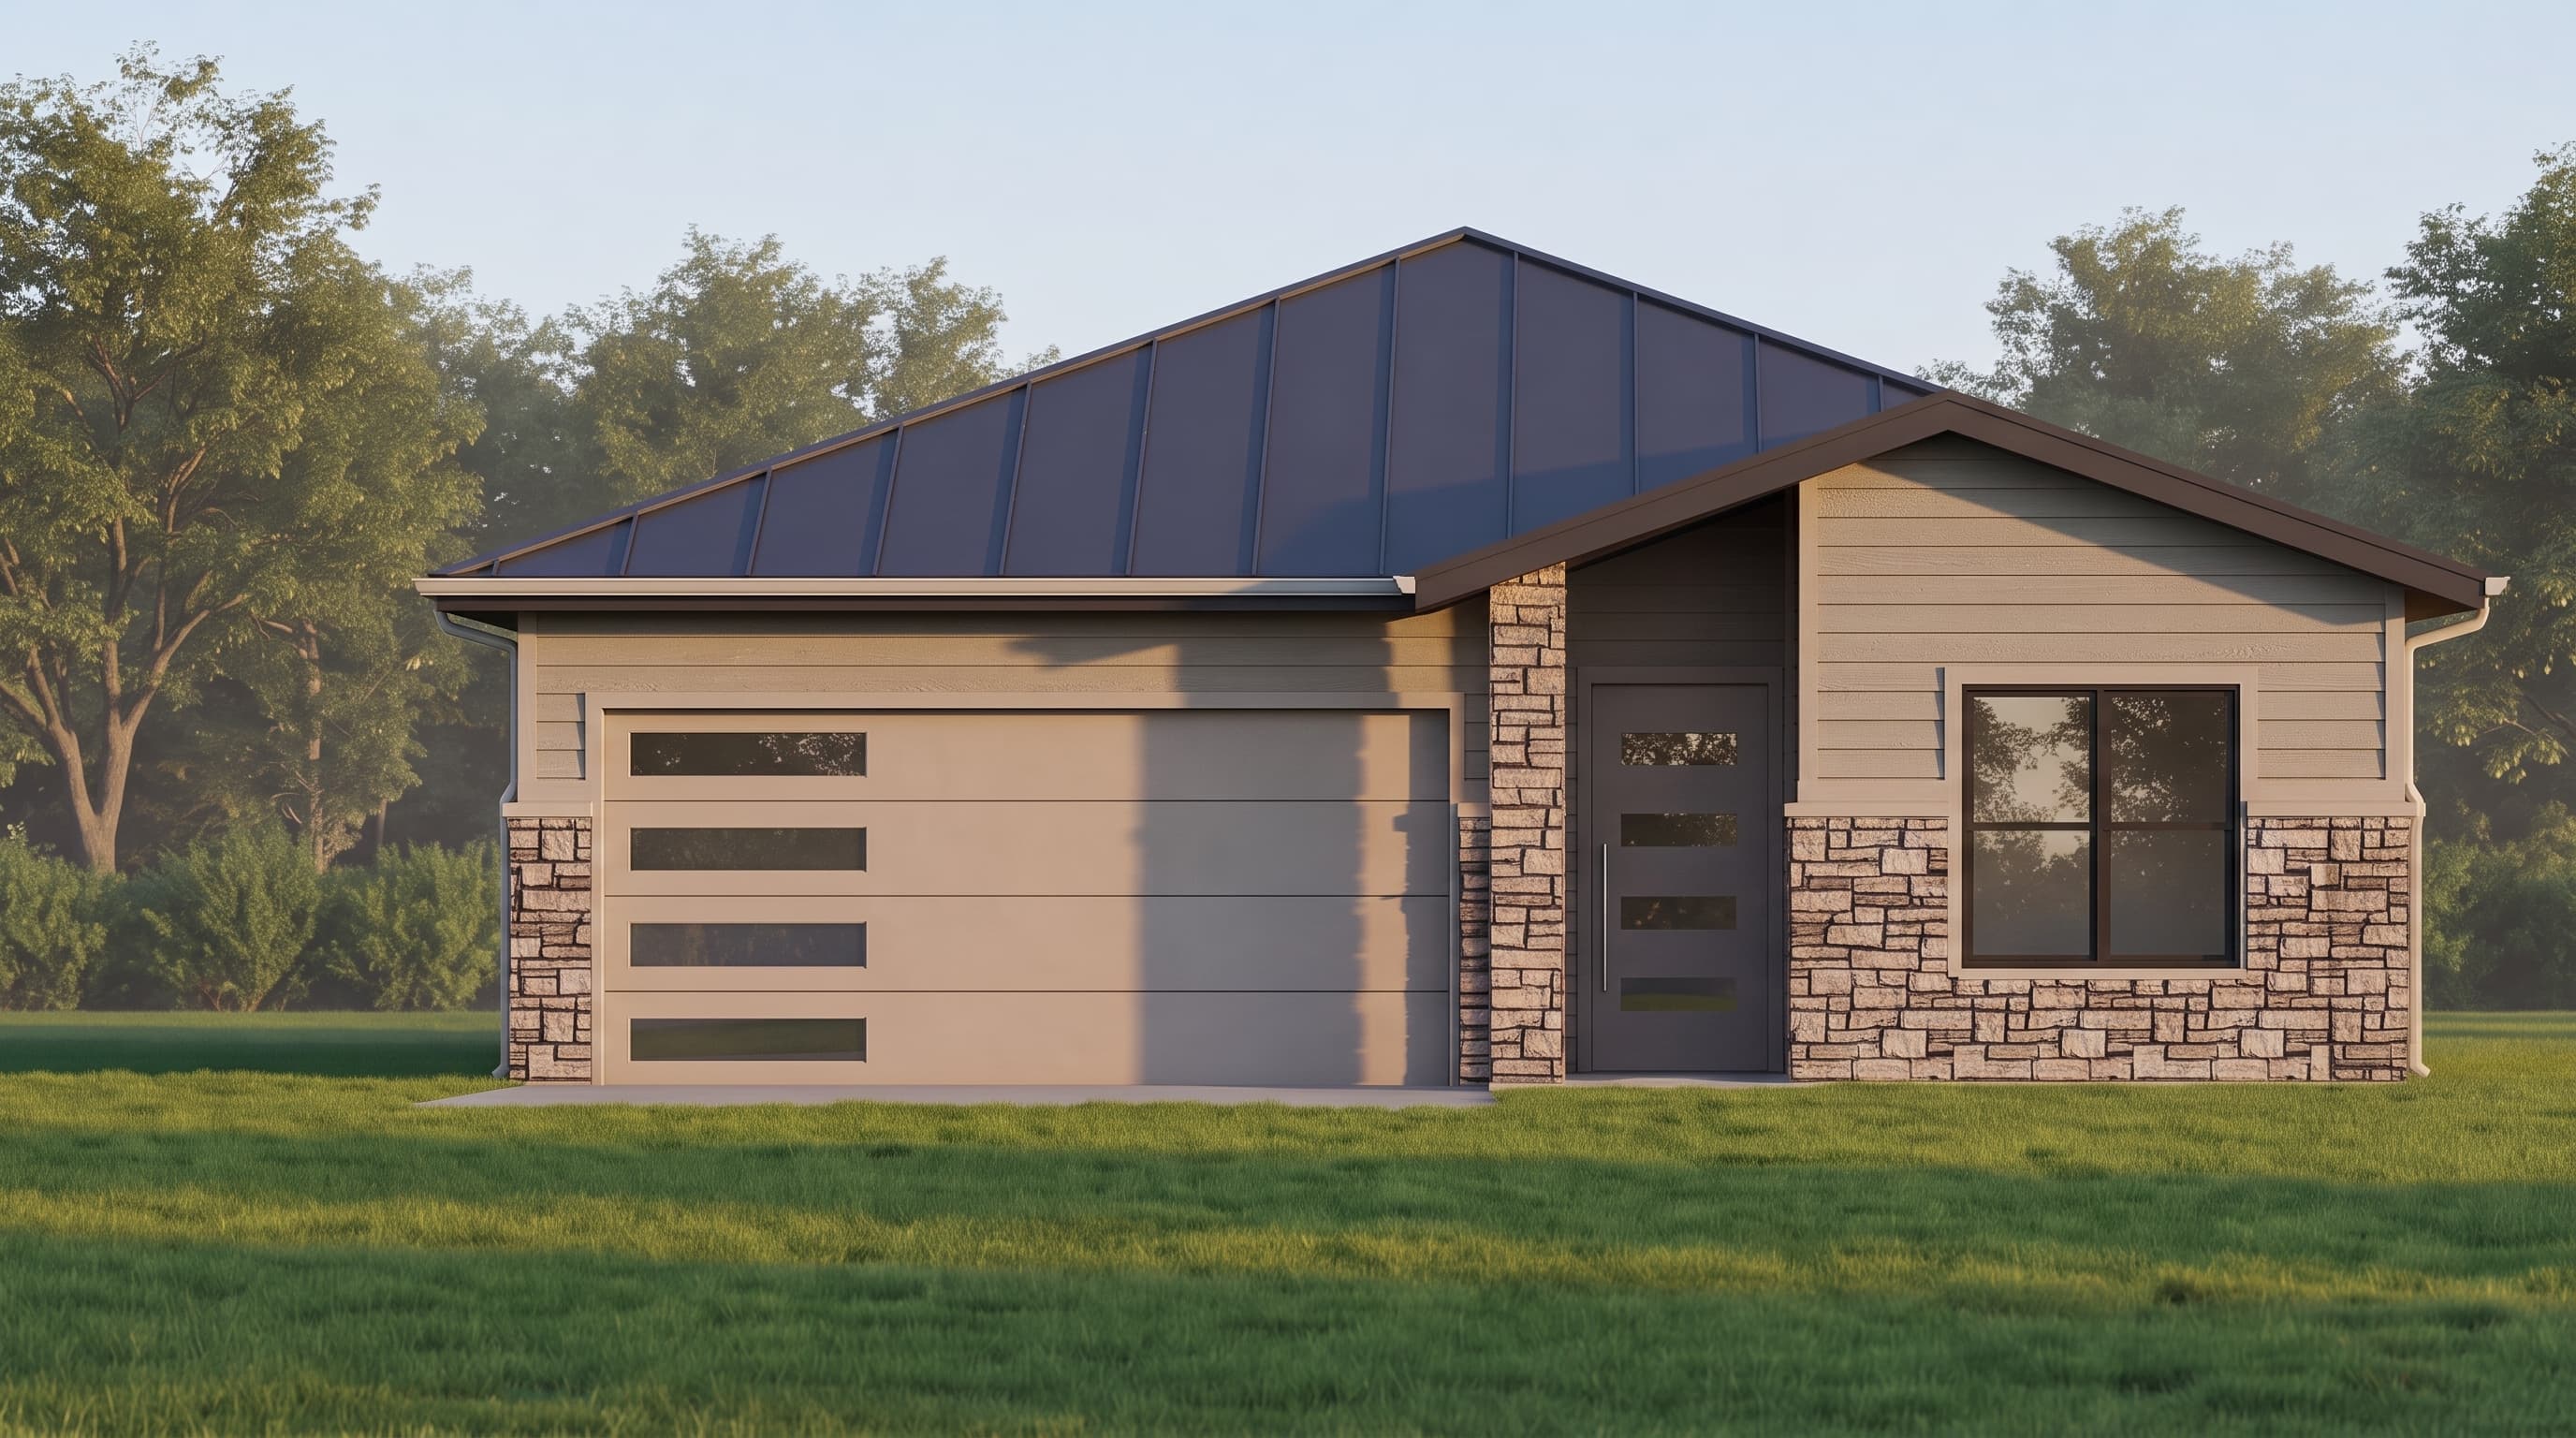
This Contemporary Craftsman home features a clean blend of modern and traditional textures. The primary exterior is clad in classic lap siding in a neutral tone, outlined by crisp trim at the corners and openings. Cultured stone veneer serves as a bold accent material along the lower front elevation, bringing an earthy grounding to the facade. The home is capped with a sleek, durable metal roof that emphasizes its contemporary lines.
INSTANT DOWNLOAD
BUILDER READY
CODE COMPLIANT