Square Feet
2,155
Type
Modern Farmhouse
Bedrooms
2
Bathrooms
2
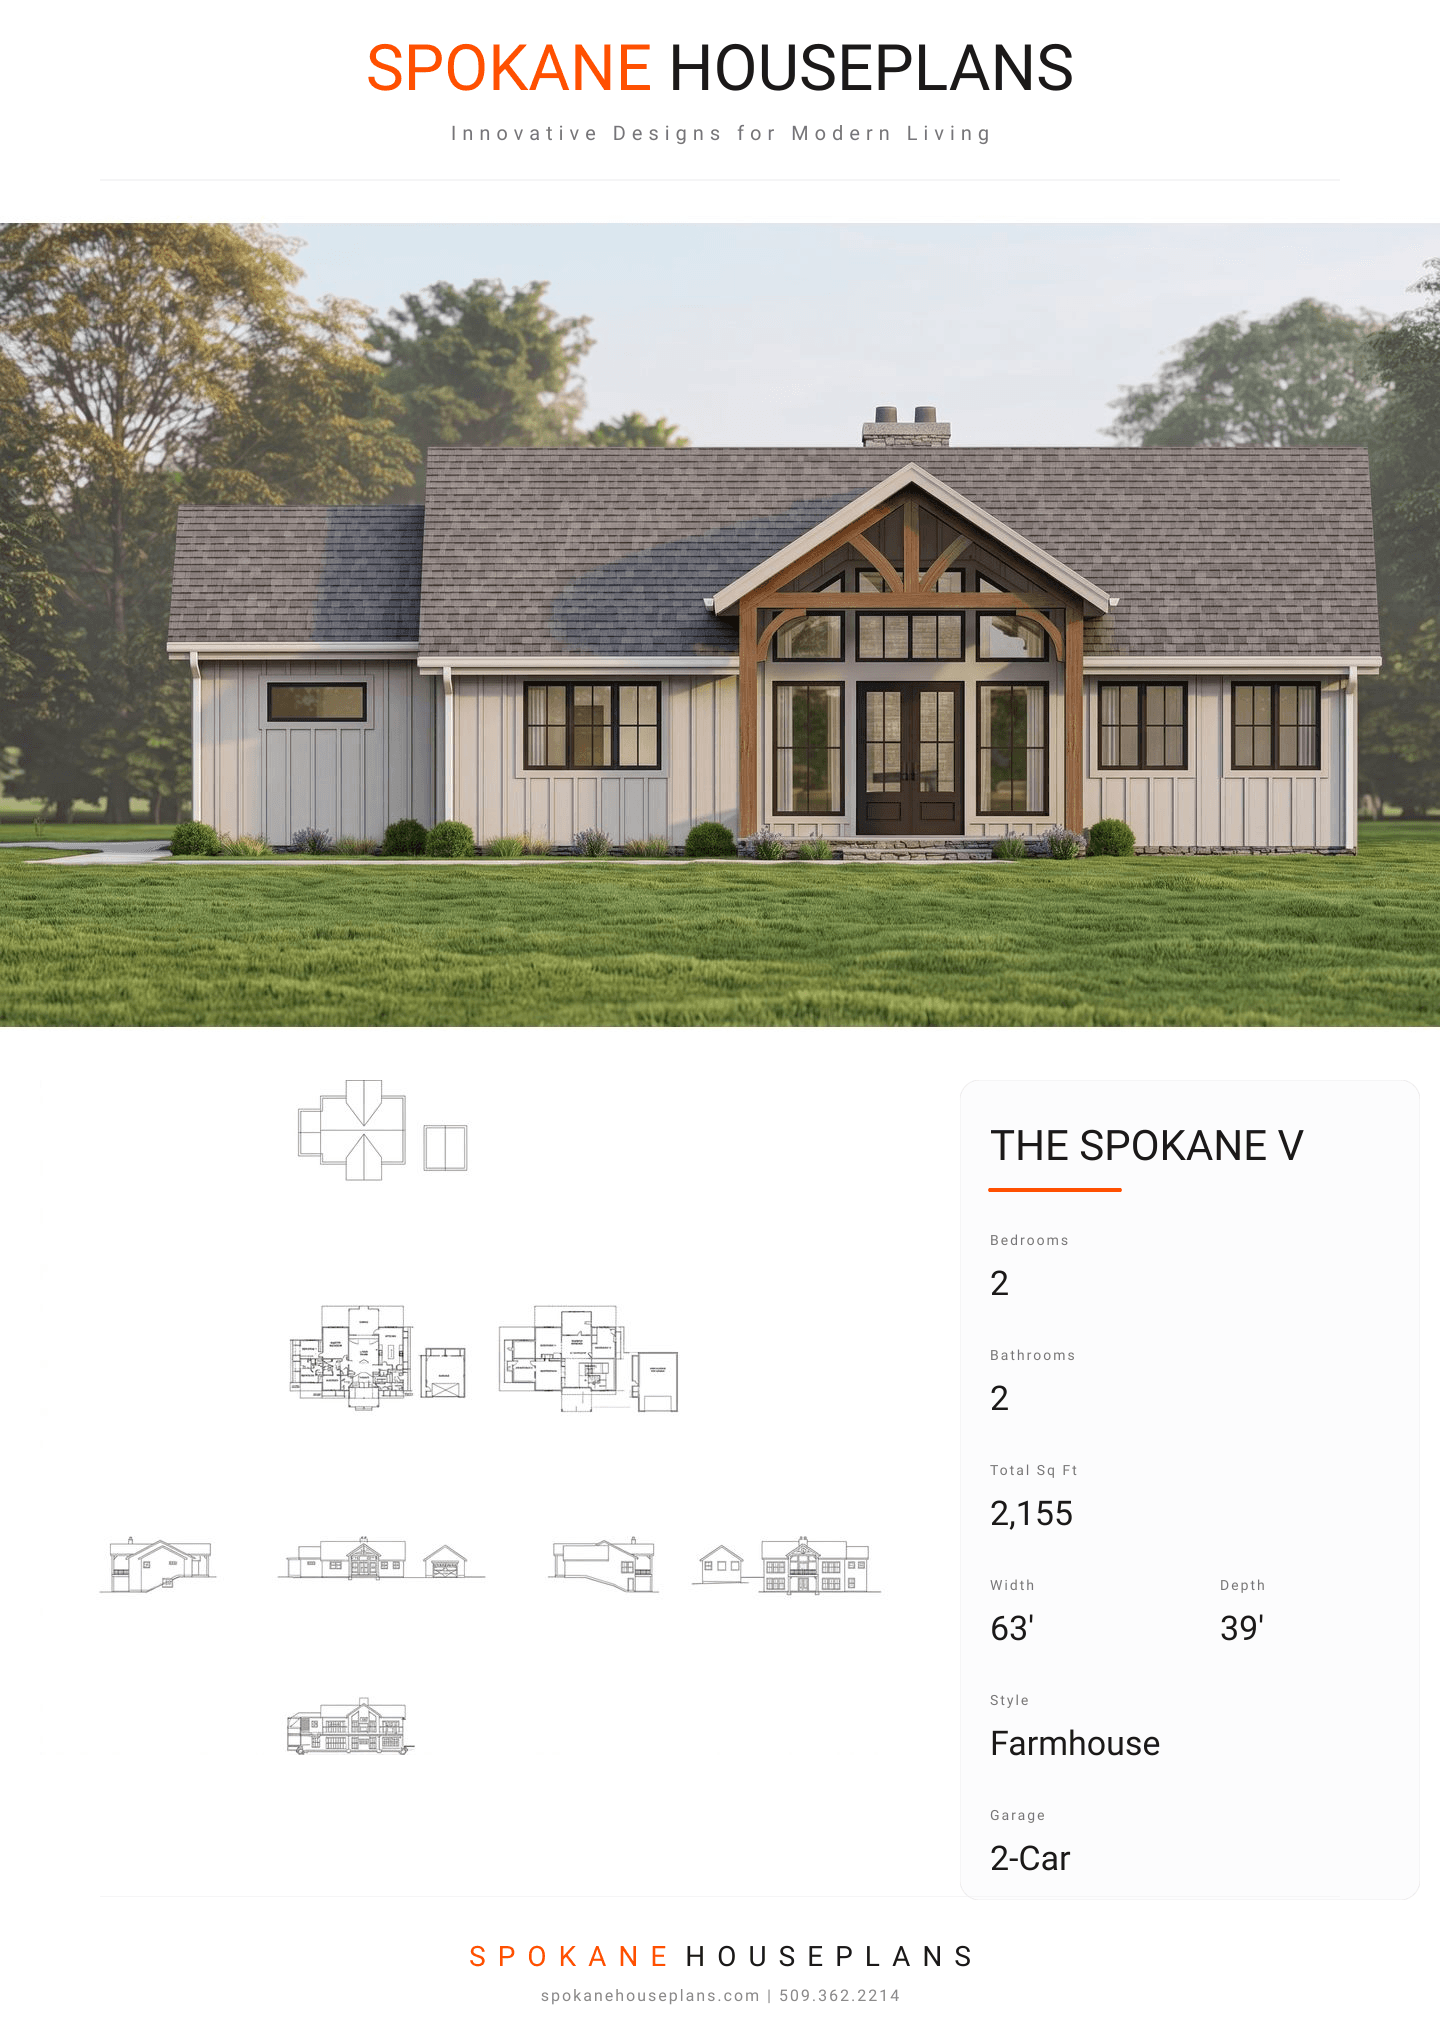
PLAN FLYER.
AT-A-GLANCE OVERVIEW SHEET
VIEW FULL SIZE
ALL ELEVATIONS.
5 ARCHITECTURAL VIEWS
FRONT ELEVATION
VIEW FULL SIZE
DESIGN PERSPECTIVE
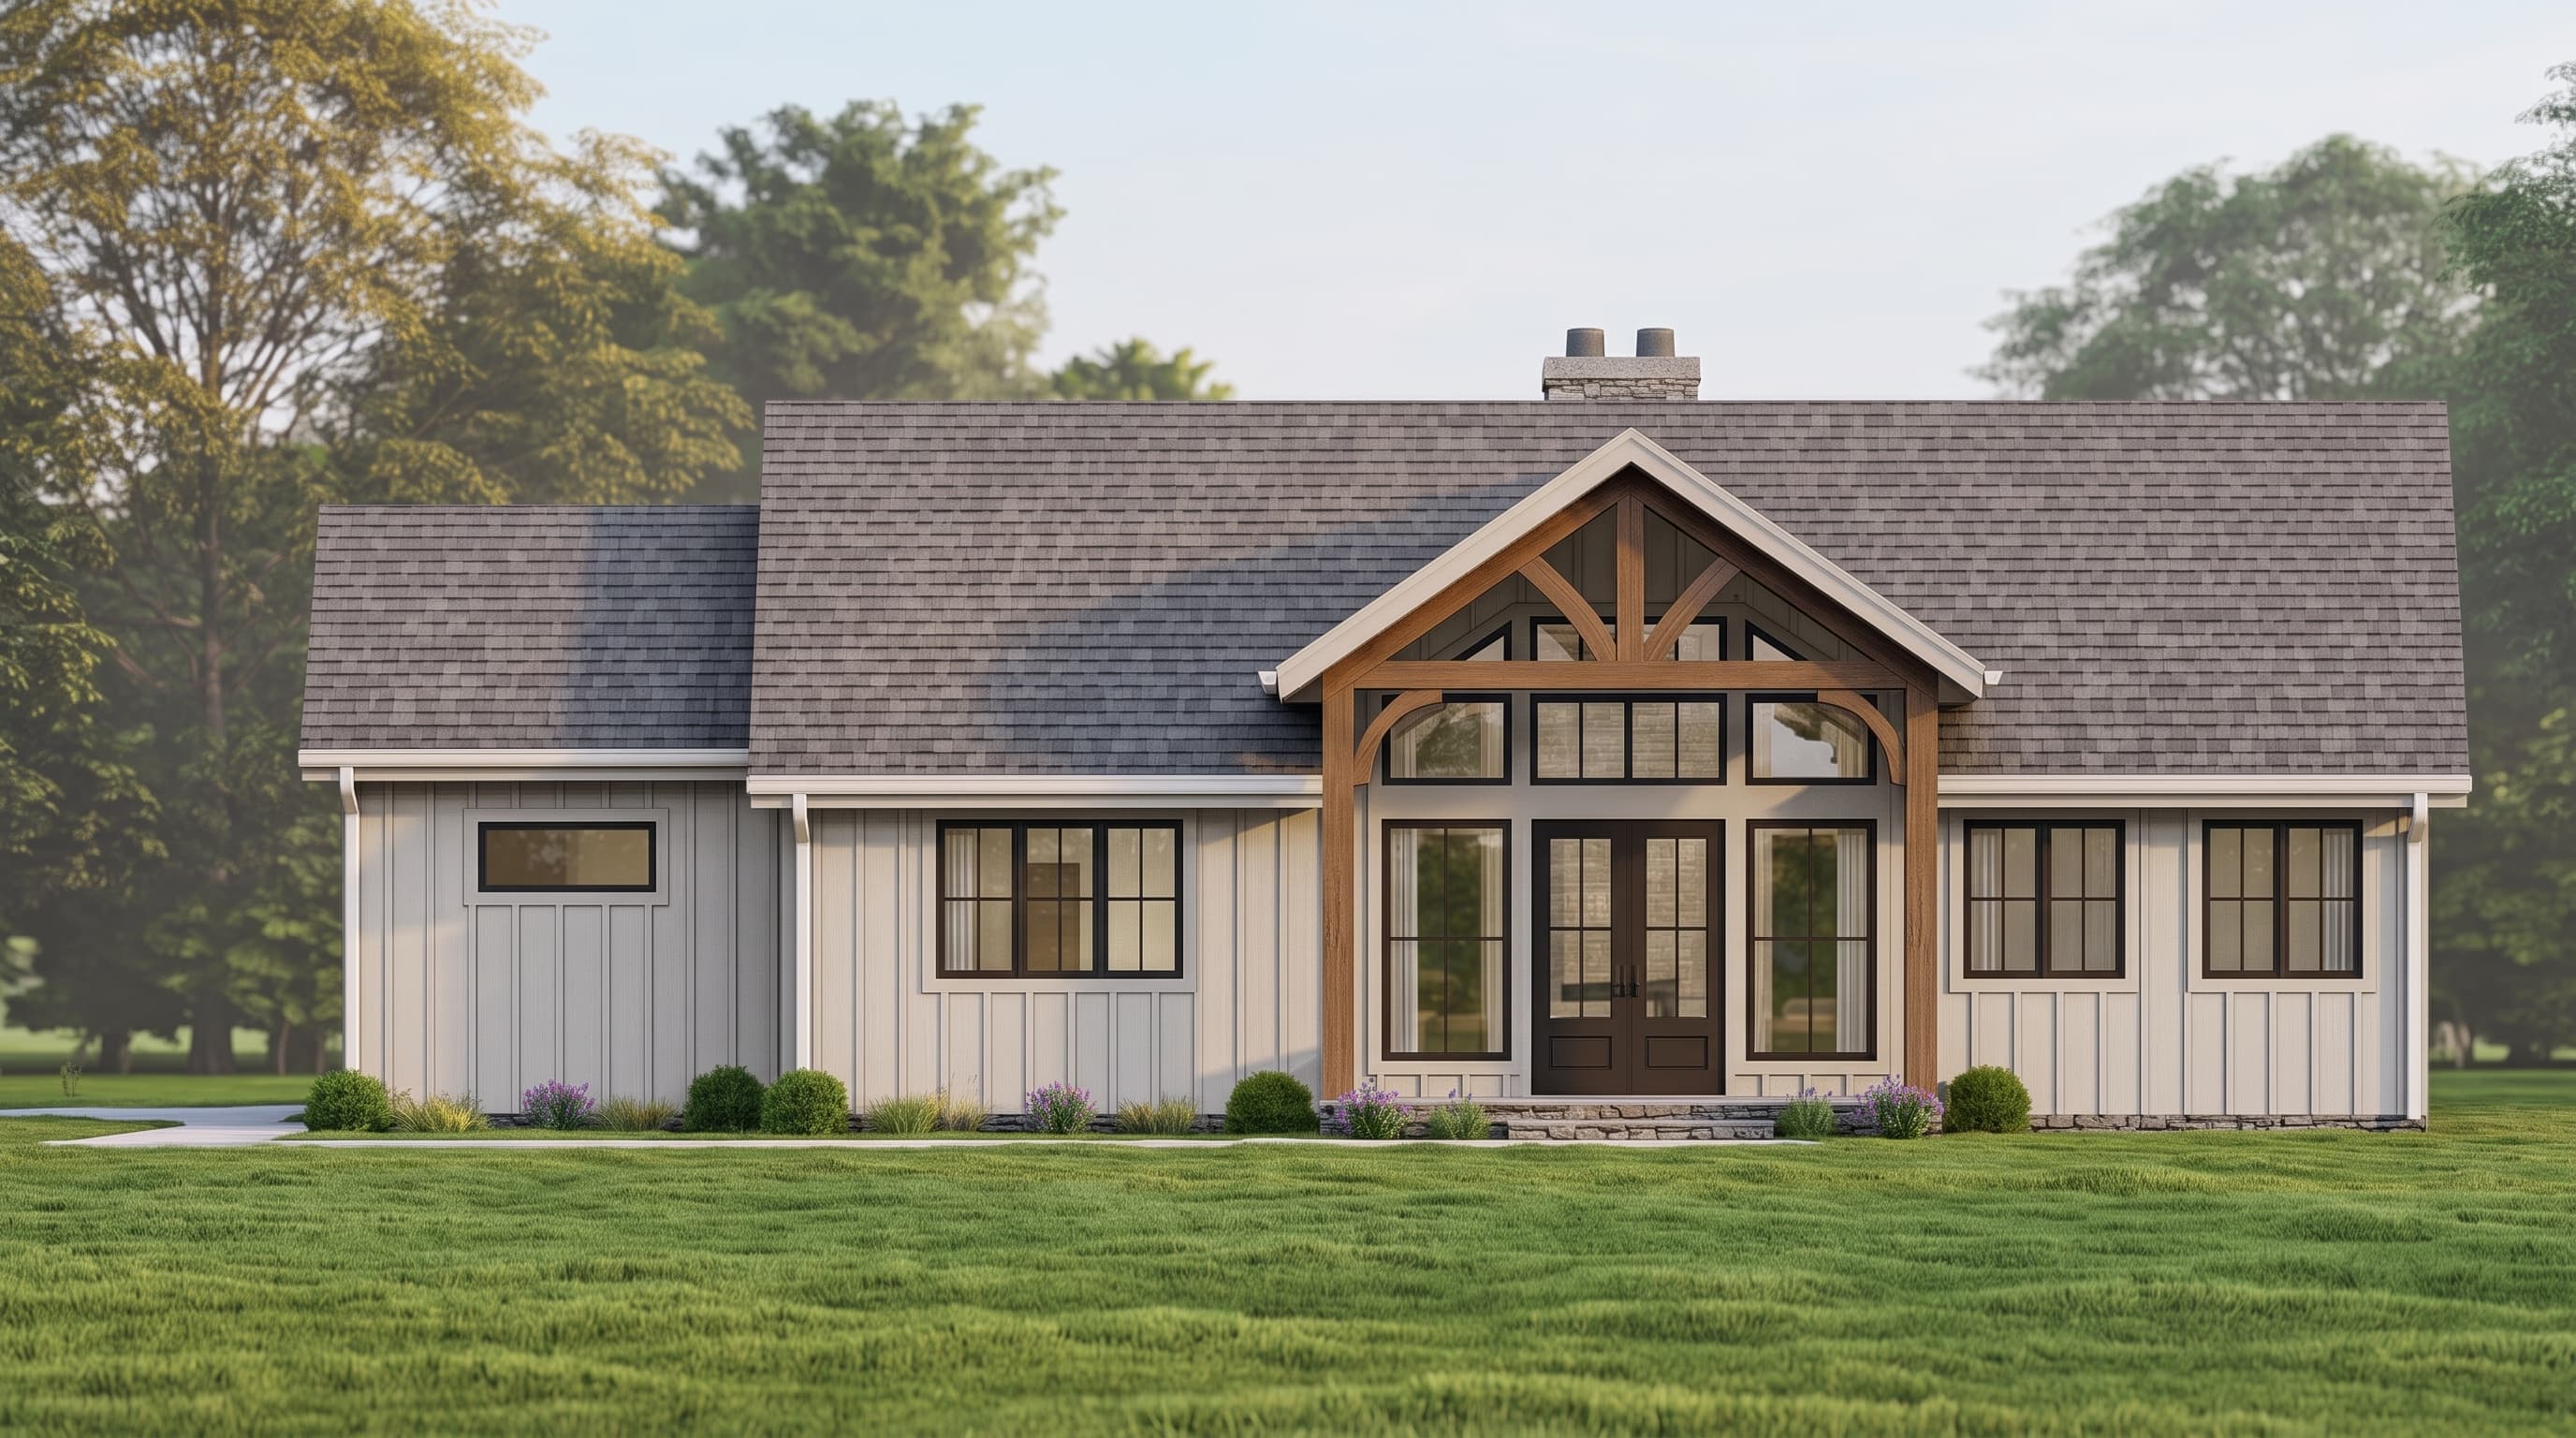
This architectural design features prominent vertical board and batten siding in a crisp light Primary Siding Color, beautifully contrasted by a darker Trim Color around the expansive windows. Accent Materials include rustic, heavy timber framing showcased in the gable ends and a rugged stone masonry base anchoring the foundation. The home is protected by an architectural shingle Roofing type, completing its classic yet contemporary rustic appeal.
INSTANT DOWNLOAD
BUILDER READY
CODE COMPLIANT