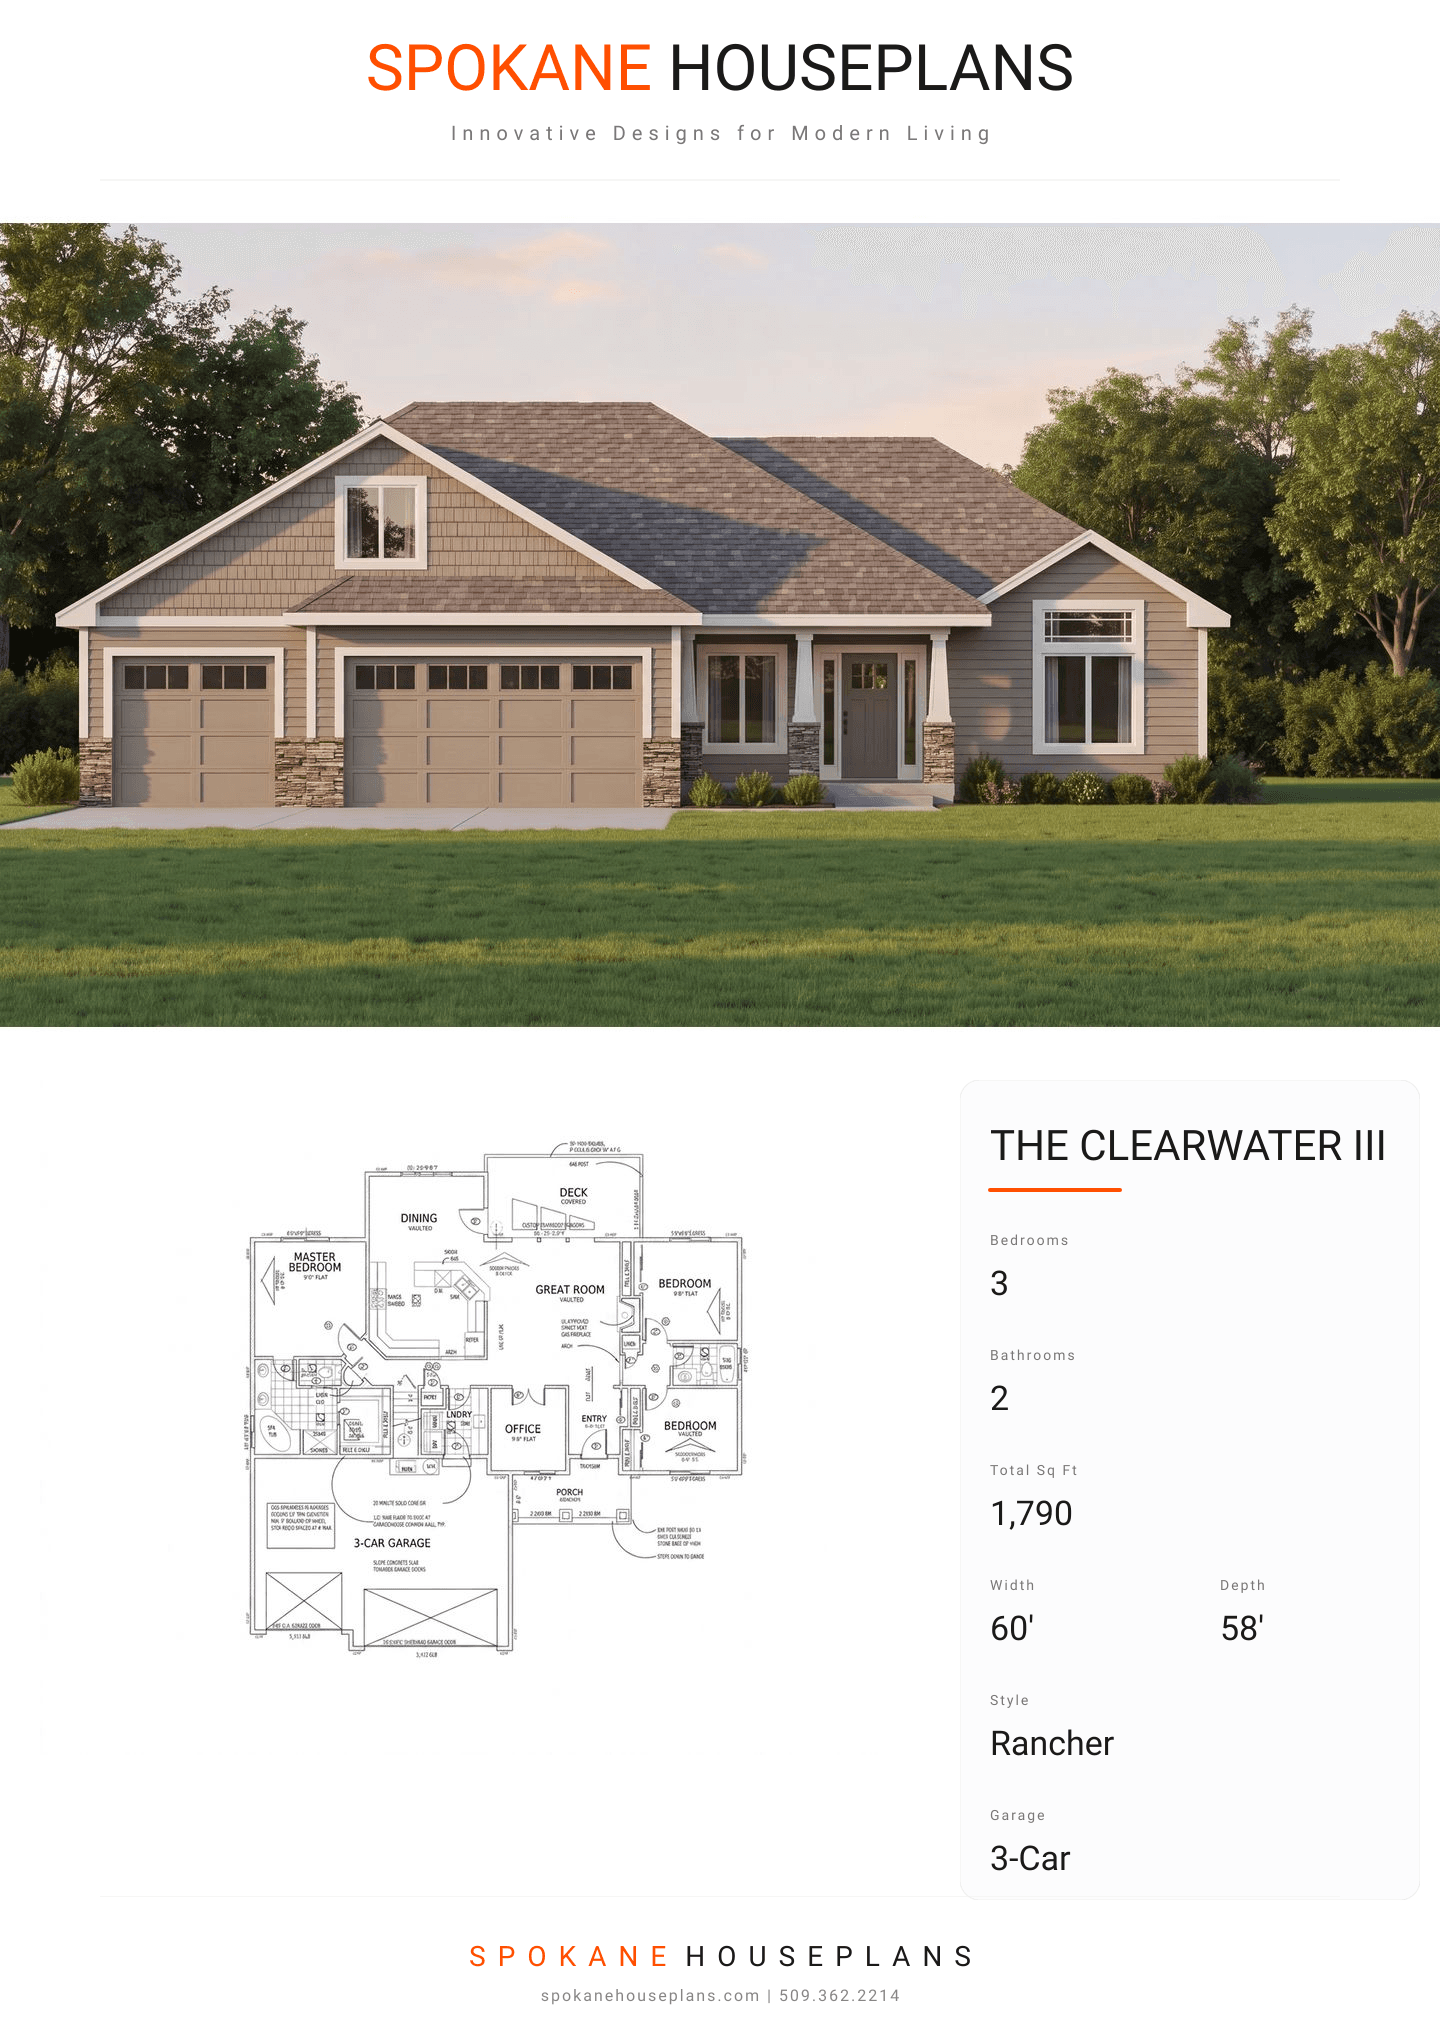
Square Feet
1,790
Type
Craftsman Ranch
Bedrooms
3
Bathrooms
2
PLAN FLYER.
AT-A-GLANCE OVERVIEW SHEET
VIEW FULL SIZE
ALL ELEVATIONS.
5 ARCHITECTURAL VIEWS
FRONT ELEVATION
VIEW FULL SIZE
DESIGN PERSPECTIVE
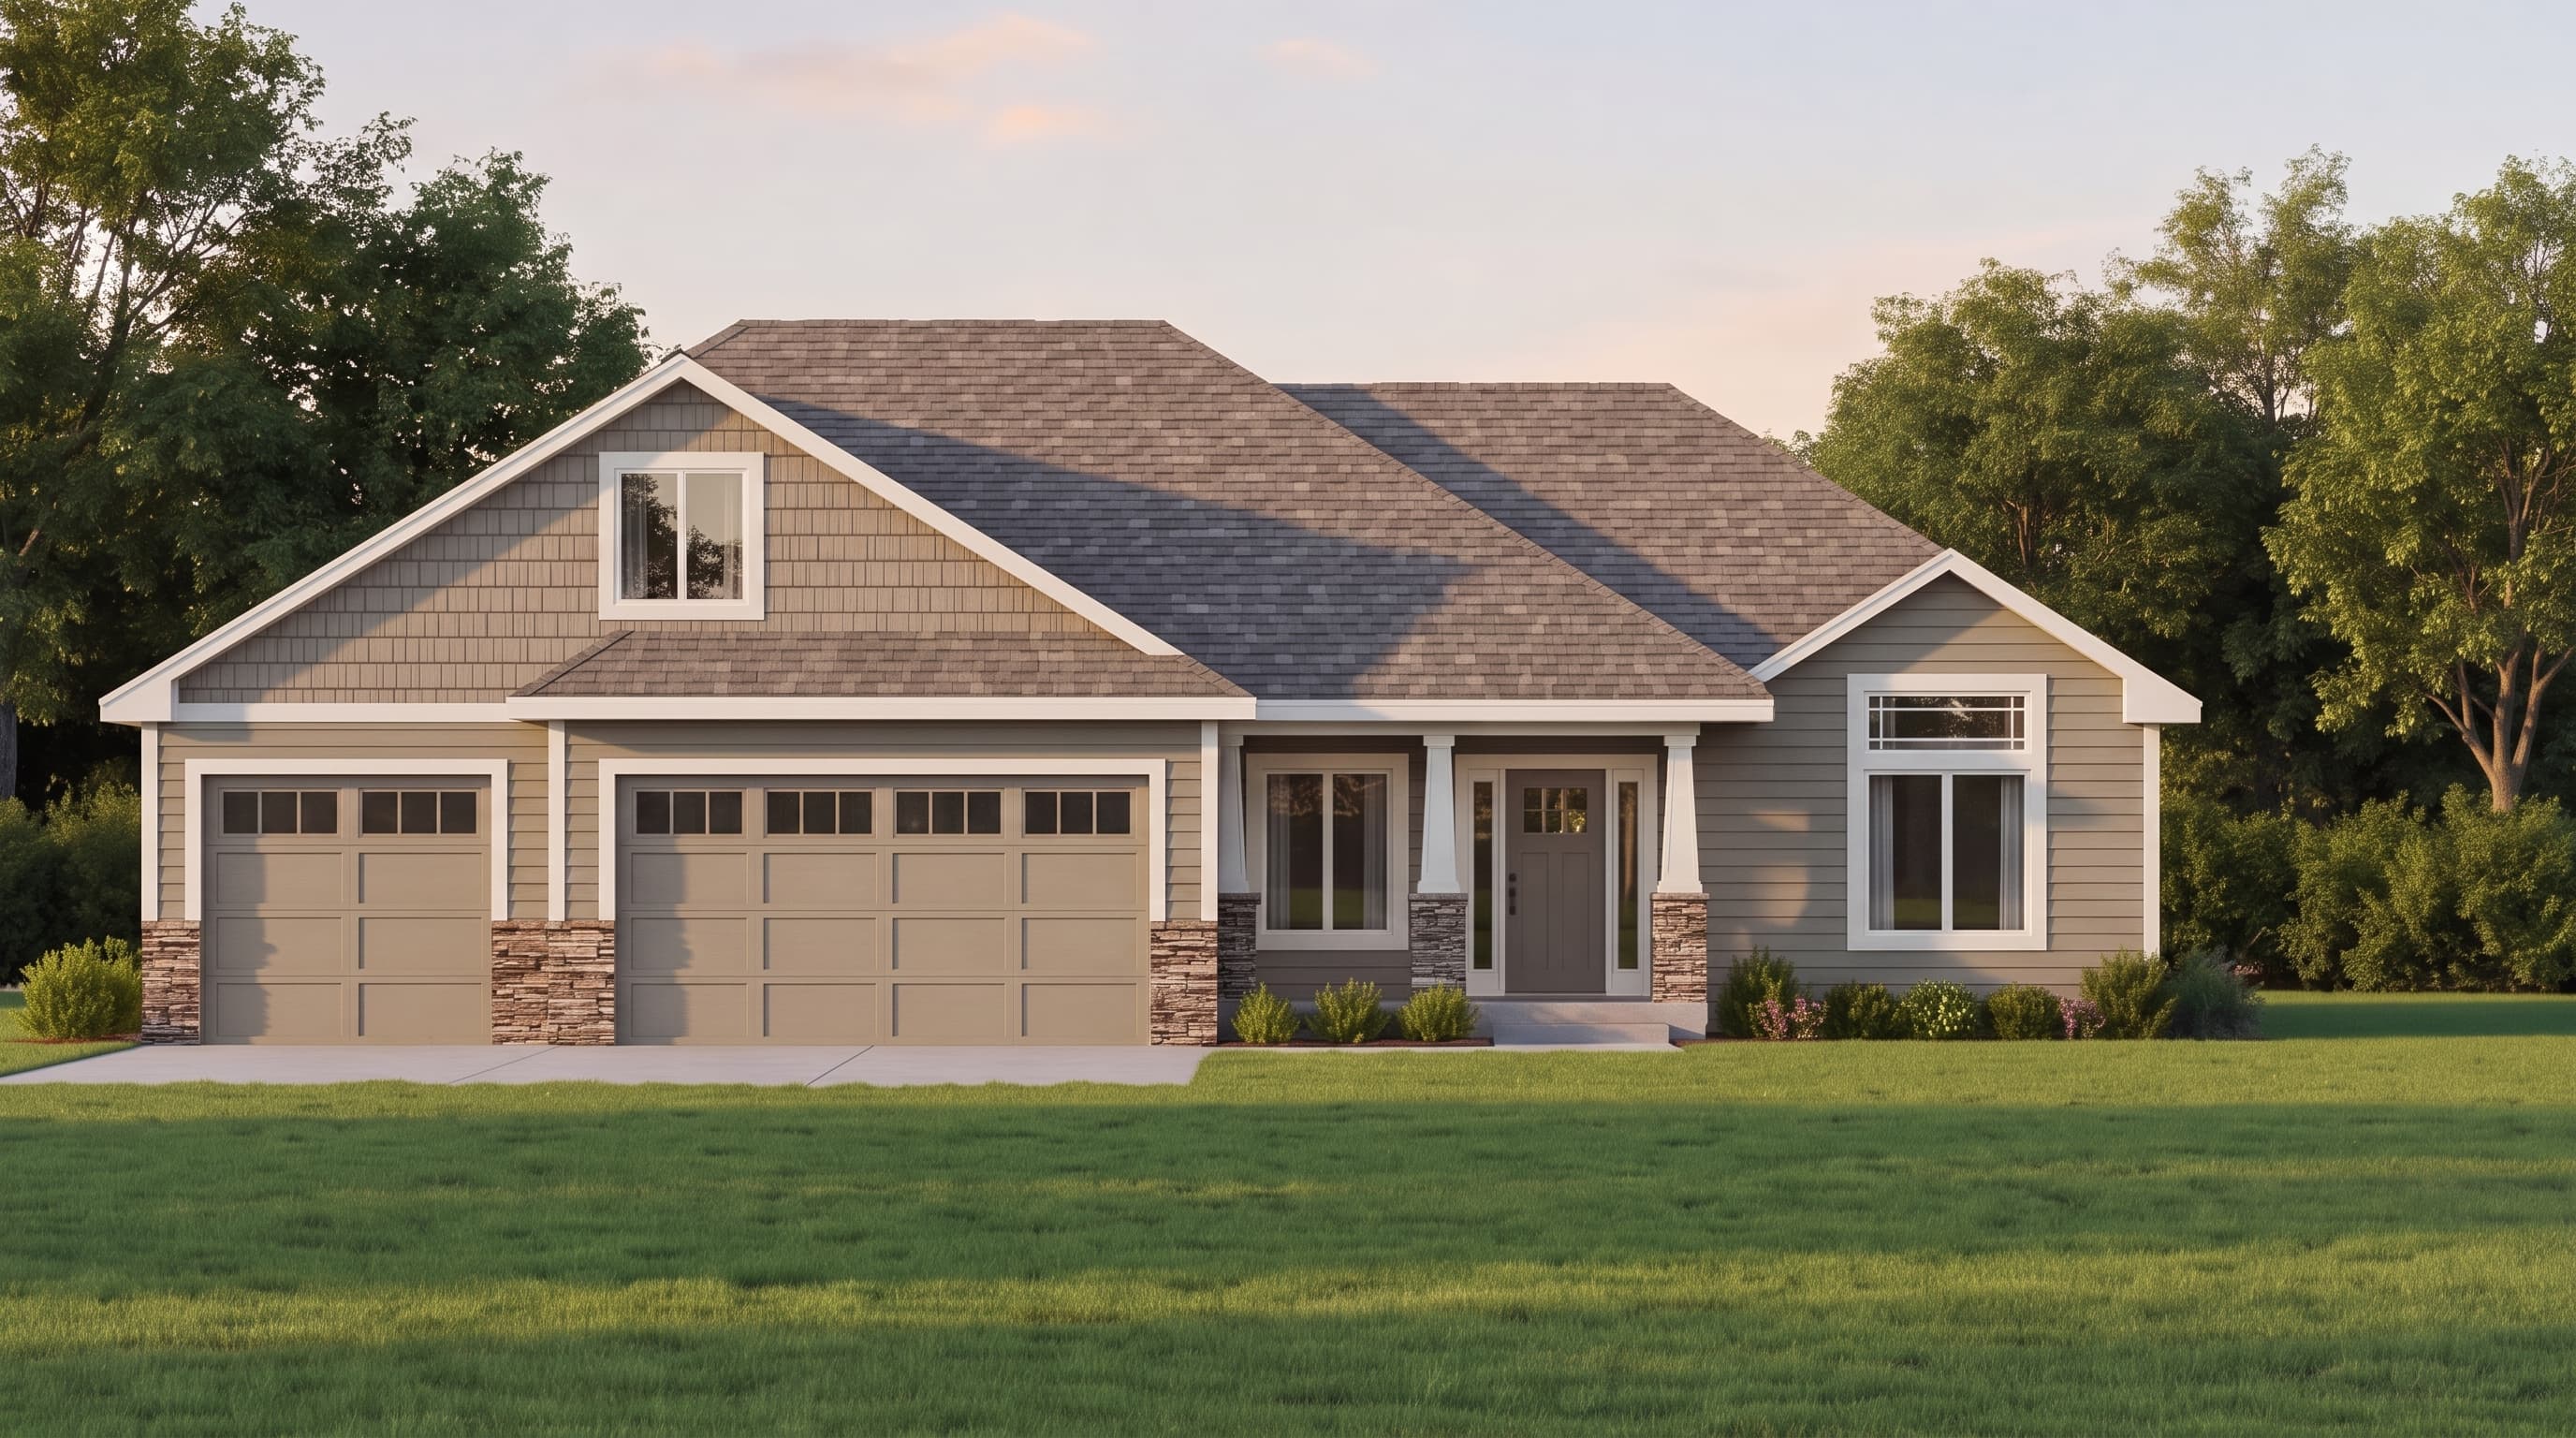
This Craftsman-inspired ranch features a traditional exterior defined by neutral-toned horizontal lap siding as the primary exterior material, accented by crisp, contrasting painted wood trim around all windows, doors, and corners. Cultured stone veneer serves as a grounding accent material on the front elevation, prominently featured on the garage wainscoting and porch column bases. The intersecting gable roof is finished with durable composition roofing, while textured shake siding in the primary front gable adds a premium architectural touch to the home's visual DNA.
INSTANT DOWNLOAD
BUILDER READY
CODE COMPLIANT