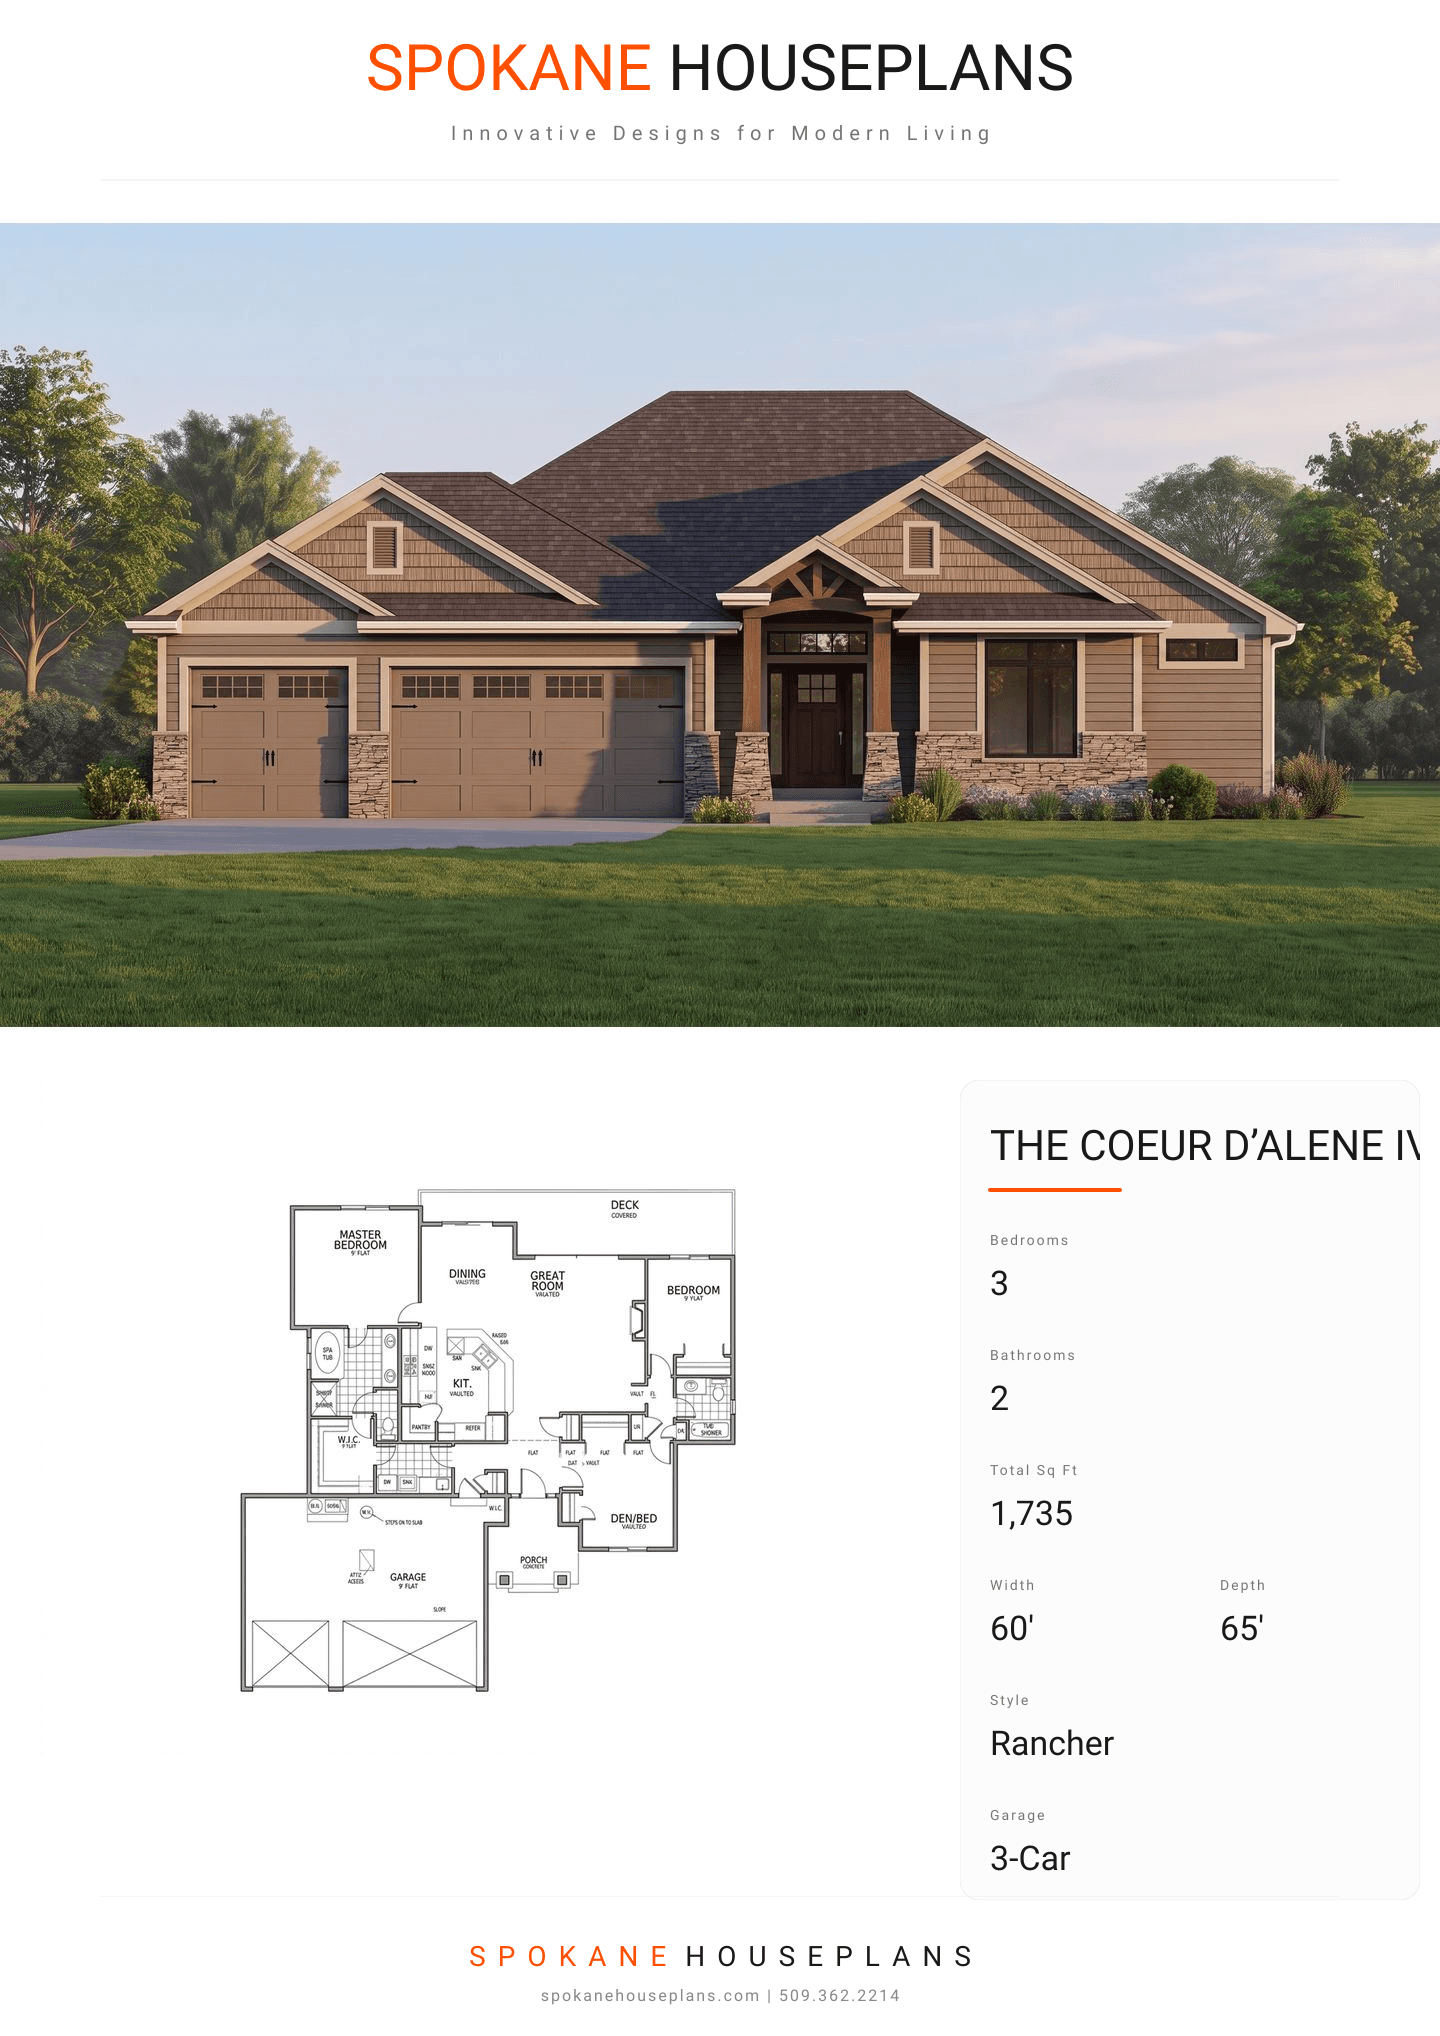
Square Feet
1,735
Type
Craftsman
Bedrooms
3
Bathrooms
2
PLAN FLYER.
AT-A-GLANCE OVERVIEW SHEET
VIEW FULL SIZE
ALL ELEVATIONS.
5 ARCHITECTURAL VIEWS
FRONT ELEVATION
VIEW FULL SIZE
DESIGN PERSPECTIVE
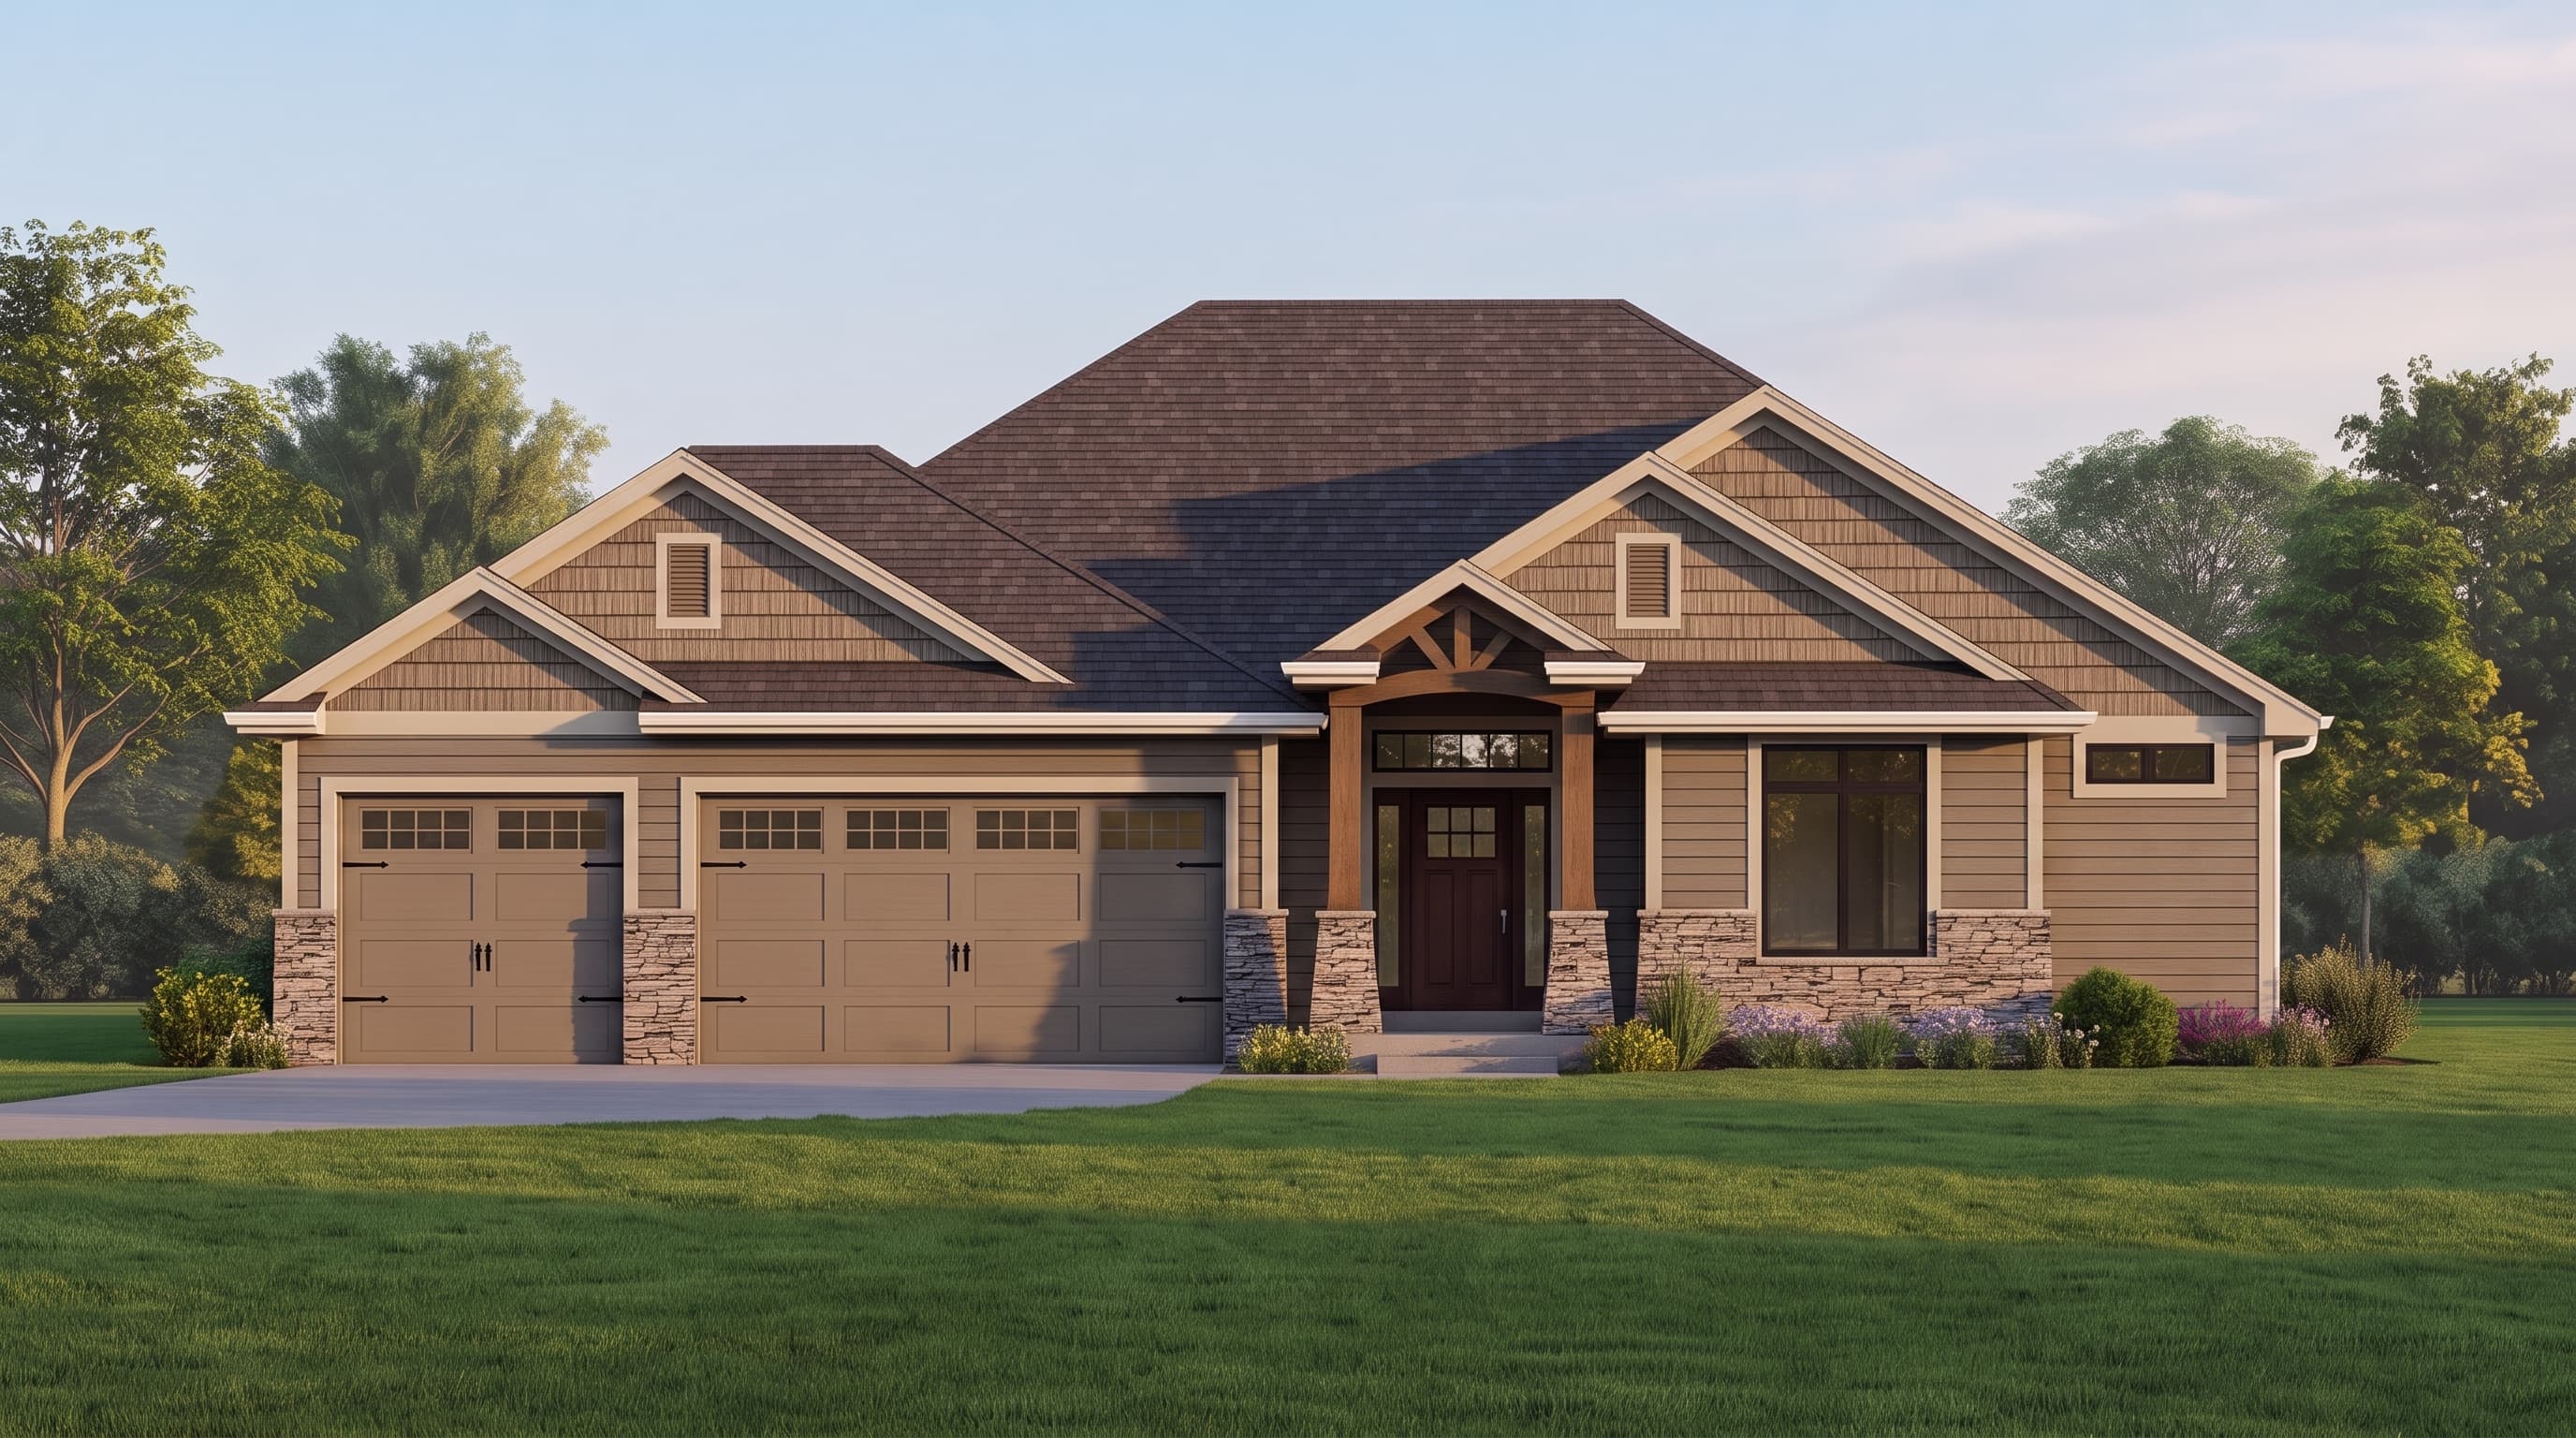
This welcoming Craftsman-inspired home is anchored by an earthy cultured stone veneer base and stone porch pedestals. The primary horizontal lap siding is beautifully offset by contrasting trim and rustic shake siding accents nestled within the multi-gabled roofline. Capped with durable composition roofing, the exterior blends timeless textures into a cohesive, premium aesthetic.
INSTANT DOWNLOAD
BUILDER READY
CODE COMPLIANT